Charming 3 bedroom and 1.1 bath home that is in prime BURR RIDGE location. Situated on a spectacular, approximate 2.39 acre lot with towering, majestic trees as a stunning backdrop. Prime location close to Burr Ridge Center, parks, schools, shopping, dining, METRA, expressway access and all the best that BURR RIDGE has to offer. Surveys are available for review. Exceptional offering for the discerning buyer looking for a priceless setting! See the listing next door that is also for sale 11S056 Madison Street. Perfect for the savvy investor or discerning buyer wanting a priceless setting for their dream estate. Must walk grounds to truly appreciate this one-of-a-kind setting. Keep, renovate, expand, knock down and build new.... the possibilities are endless for this property. Be sure to watch full length videos.
Price change
$475,000
11S130 Madison St, Burr Ridge, IL 60527
3beds
--sqft
Single Family Residence
Built in 1959
2.39 Acres Lot
$-- Zestimate®
$--/sqft
$-- HOA
What's special
- --
- 833
- views
- 45
- saves
Zillow last checked:
Listing updated:
Listed by:
Christine Wilczek 708-420-2424,
Realty Executives Elite,
Jason Bacza 815-260-9548,
Realty Executives Elite
Source: MRED as distributed by MLS GRID,MLS#: 12768822
Facts & features
Interior
Bedrooms & bathrooms
- Bedrooms: 3
- Bathrooms: 2
- Full bathrooms: 1
- 1/2 bathrooms: 1
Rooms
- Room types: Eating Area
Primary bedroom
- Features: Flooring (Carpet), Window Treatments (Blinds)
- Level: Second
- Area: 120 Square Feet
- Dimensions: 12X10
Bedroom 2
- Features: Flooring (Other), Window Treatments (Blinds)
- Level: Second
- Area: 156 Square Feet
- Dimensions: 13X12
Bedroom 3
- Features: Flooring (Carpet), Window Treatments (Blinds)
- Level: Second
- Area: 132 Square Feet
- Dimensions: 12X11
Eating area
- Features: Flooring (Laminate), Window Treatments (Blinds)
- Level: Main
- Area: 60 Square Feet
- Dimensions: 10X6
Family room
- Features: Flooring (Carpet), Window Treatments (Curtains/Drapes)
- Level: Main
- Area: 252 Square Feet
- Dimensions: 18X14
Kitchen
- Features: Kitchen (Eating Area-Table Space, Galley), Flooring (Laminate)
- Level: Main
- Area: 96 Square Feet
- Dimensions: 12X8
Laundry
- Features: Flooring (Other)
- Level: Basement
- Area: 72 Square Feet
- Dimensions: 12X6
Heating
- Radiant
Cooling
- Window Unit(s)
Appliances
- Included: Range, Refrigerator
- Laundry: Gas Dryer Hookup, Sink
Features
- Flooring: Laminate, Carpet
- Windows: Screens
- Basement: Unfinished,Exterior Entry,Full
- Attic: Unfinished
Interior area
- Total structure area: 0
Video & virtual tour
Property
Parking
- Total spaces: 1
- Parking features: Gravel, Side Driveway, Garage Door Opener, Yes, Garage Owned, Attached, Garage
- Attached garage spaces: 1
- Has uncovered spaces: Yes
Accessibility
- Accessibility features: No Disability Access
Features
- Stories: 1.5
Lot
- Size: 2.39 Acres
- Dimensions: 156x631
- Features: Landscaped, Mature Trees
Details
- Parcel number: 1011202021
- Special conditions: None
- Other equipment: Ceiling Fan(s)
Construction
Type & style
- Home type: SingleFamily
- Architectural style: Traditional
- Property subtype: Single Family Residence
Materials
- Vinyl Siding
- Roof: Asphalt
Condition
- New construction: No
- Year built: 1959
Utilities & green energy
- Electric: Circuit Breakers
- Sewer: Septic Tank
- Water: Well
Community & HOA
Community
- Features: Park, Street Paved
HOA
- Services included: None
Location
- Region: Burr Ridge
Financial & listing details
- Tax assessed value: $165,179
- Annual tax amount: $9,039
- Date on market: 9/25/2026
- Ownership: Fee Simple
Estimated market value
Not available
Estimated sales range
Not available
Not available
Price history
| Date | Event | Price |
|---|---|---|
| 9/25/2026 | Listing removed | $525,000 |
Source: MRED as distributed by MLS GRID #12741008 Report a problem | ||
| 8/24/2026 | Listed for sale | $525,000 |
Source:  MRED as distributed by MLS GRID #12741008 Report a problem MRED as distributed by MLS GRID #12741008 Report a problem | ||
Public tax history
| Year | Property taxes | Tax assessment |
|---|---|---|
| 2025 | $9,040 +3.7% | $165,179 +7.9% |
| 2024 | $8,716 +3.6% | $153,086 +8.8% |
| 2023 | $8,414 +6.6% | $140,730 +4.1% |
| 2022 | $7,889 +4.3% | $135,190 +1.2% |
| 2021 | $7,565 +1.5% | $133,650 +2% |
| 2020 | $7,455 +3.9% | $131,010 |
| 2019 | $7,176 +10.7% | -- |
| 2018 | $6,481 +0.7% | $117,980 +3.9% |
| 2017 | $6,435 +2.3% | $113,530 +4.8% |
| 2016 | $6,290 +0.6% | $108,350 +6.3% |
| 2015 | $6,251 -3.9% | $101,940 -2.3% |
| 2014 | $6,506 +3.5% | $104,340 +0.5% |
| 2013 | $6,287 -0.2% | $103,850 -6.1% |
| 2012 | $6,297 +5.3% | $110,640 -6.1% |
| 2011 | $5,982 +12.1% | $117,830 +0.8% |
| 2010 | $5,337 +3.2% | $116,900 -5.8% |
| 2009 | $5,171 +10.2% | $124,080 |
| 2008 | $4,690 -3.8% | $124,080 +5.9% |
| 2007 | $4,874 +7.4% | $117,170 +11.3% |
| 2006 | $4,537 +3.2% | $105,290 +7.7% |
| 2005 | $4,395 +3.8% | $97,760 +7% |
| 2004 | $4,233 +2.6% | $91,360 +10% |
| 2003 | $4,126 +57.1% | $83,050 +66.7% |
| 2002 | $2,626 +2.6% | $49,810 +6.8% |
| 2001 | $2,560 +2.4% | $46,650 +3.5% |
| 2000 | $2,500 | $45,070 |
Find assessor info on the county website
Monthly payment
Est. payment
Payment breakdown
Explore the cost of this home by adjusting the details. Changes won't be saved.Climate risks
Neighborhood: 60527
Nearby schools
Schools provided by the listing agent
- District: 180
Source: MRED as distributed by MLS GRID. This data may not be complete. We recommend contacting the local school district to confirm school assignments for this home.

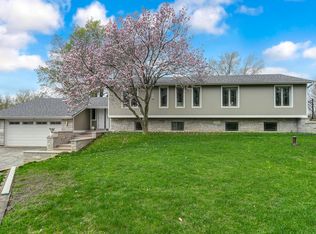
Similar homes
- $489,9003 bd2 ba1.4k sqft16W031 91st St, Burr Ridge, IL 60527Active
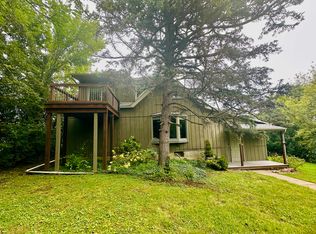 MLS ID #12764364, Anna Goral, Goral Real Estate Inc.. MRED as distributed by MLS GRID
 - $444,9003 bd2 ba1k sqft16W320 94th St, Burr Ridge, IL 60527Active
 MLS ID #12744406, Garrett Potterton, Taylored Realty. MRED as distributed by MLS GRID
 - $690,0004 bd2 ba3.5k sqft8361 Clynderven Rd, Burr Ridge, IL 60527New
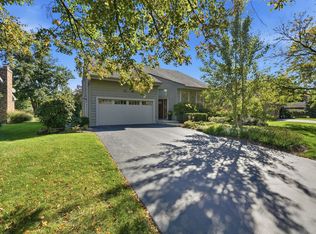 MLS ID #12779930, Lolita Rasima, Elite Realty Experts, Inc.. MRED as distributed by MLS GRID
 - $500,0004 bd2 ba2.4k sqft409 Maple Ln, Darien, IL 60561New
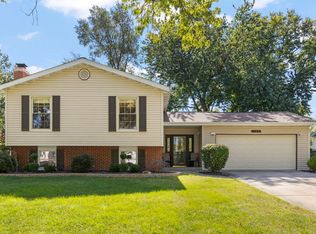 MLS ID #12752598, Lana Erickson, AHWD,LHC, eXp Realty - Geneva. MRED as distributed by MLS GRID
