CUSTOM BRICK RANCH on approximately 1.5 acres offers a breathtaking setting with towering, majestic trees and rolling hills. Built with uncompromising quality, this one owner home offers a perfect canvas for your renovation ideas. Home features beautiful family room with natural stone fireplace, chef's kitchen and formal dining room. Spacious bedrooms feature large closets. Massive WAL OUT lower level. Prime location close to Burr Ridge Center, parks, schools, shopping, dining, METRA, expressway access and all the best that BURR RIDGE has to offer. Surveys are available for review. Be sure to watch the full length video! Property is under video surveillance. Exceptional offering for the discerning buyer looking for a priceless setting! Must walk grounds to appreciate this incredible offering. See listing next door for sale 11S130 Madison Street! Conveniently located near shopping, dining, METRA, expressway access and BURR RIDGE Center.
Active
$825,000
11S056 Madison St, Burr Ridge, IL 60527
3beds
--sqft
Single Family Residence
Built in 1975
1.53 Acres Lot
$-- Zestimate®
$--/sqft
$-- HOA
What's special
- --
- 837
- views
- 49
- saves
Zillow last checked:
Listing updated:
Listed by:
Christine Wilczek 708-420-2424,
Realty Executives Elite,
Jason Bacza 815-260-9548,
Realty Executives Elite
Source: MRED as distributed by MLS GRID,MLS#: 12768829
Facts & features
Interior
Bedrooms & bathrooms
- Bedrooms: 3
- Bathrooms: 4
- Full bathrooms: 2
- 1/2 bathrooms: 2
Rooms
- Room types: Eating Area, Recreation Room, Family Room, Foyer
Primary bedroom
- Features: Flooring (Carpet), Window Treatments (Blinds), Bathroom (Full)
- Level: Main
- Area: 342 Square Feet
- Dimensions: 19X18
Bedroom 2
- Features: Flooring (Carpet), Window Treatments (Blinds)
- Level: Main
- Area: 180 Square Feet
- Dimensions: 15X12
Bedroom 3
- Features: Flooring (Carpet), Window Treatments (Blinds)
- Level: Main
- Area: 165 Square Feet
- Dimensions: 15X11
Dining room
- Features: Flooring (Carpet)
- Level: Main
- Area: 154 Square Feet
- Dimensions: 14X11
Eating area
- Features: Flooring (Ceramic Tile), Window Treatments (Blinds)
- Level: Main
- Area: 56 Square Feet
- Dimensions: 8X7
Family room
- Features: Flooring (Carpet), Window Treatments (Blinds)
- Level: Main
- Area: 378 Square Feet
- Dimensions: 21X18
Other
- Level: Basement
- Area: 450 Square Feet
- Dimensions: 30X15
Foyer
- Features: Flooring (Hardwood)
- Level: Main
- Area: 70 Square Feet
- Dimensions: 10X7
Kitchen
- Features: Kitchen (Eating Area-Breakfast Bar, Eating Area-Table Space, SolidSurfaceCounter), Flooring (Ceramic Tile), Window Treatments (Blinds)
- Level: Main
- Area: 176 Square Feet
- Dimensions: 16X11
Laundry
- Features: Flooring (Vinyl)
- Level: Main
- Area: 96 Square Feet
- Dimensions: 12X8
Living room
- Features: Flooring (Carpet)
- Level: Main
- Area: 286 Square Feet
- Dimensions: 22X13
Recreation room
- Level: Basement
- Area: 884 Square Feet
- Dimensions: 34X26
Heating
- Natural Gas, Forced Air
Cooling
- Central Air
Appliances
- Included: Range, Microwave, Dishwasher, Humidifier
- Laundry: Main Level, Gas Dryer Hookup, Laundry Closet, Sink
Features
- Vaulted Ceiling(s), 1st Floor Bedroom, 1st Floor Full Bath, Built-in Features
- Flooring: Hardwood
- Windows: Screens
- Basement: Partially Finished,Crawl Space,Exterior Entry,Walk-Out Access
- Attic: Unfinished
- Number of fireplaces: 2
- Fireplace features: Gas Log, Gas Starter, Family Room, Basement
Interior area
- Total structure area: 0
Video & virtual tour
Property
Parking
- Total spaces: 2.5
- Parking features: Asphalt, Circular Driveway, Garage Door Opener, Yes, Garage Owned, Attached, Garage
- Attached garage spaces: 2.5
- Has uncovered spaces: Yes
Accessibility
- Accessibility features: No Disability Access
Features
- Stories: 1
- Patio & porch: Deck, Patio
Lot
- Size: 1.53 Acres
- Dimensions: 100x631
- Features: Landscaped, Mature Trees
Details
- Parcel number: 1011202020
- Special conditions: None
- Other equipment: Water-Softener Owned, Central Vacuum, Intercom, Ceiling Fan(s)
Construction
Type & style
- Home type: SingleFamily
- Architectural style: Ranch
- Property subtype: Single Family Residence
Materials
- Brick
- Foundation: Concrete Perimeter
- Roof: Asphalt
Condition
- New construction: No
- Year built: 1975
Details
- Builder model: CUSTOM Ranch
Utilities & green energy
- Electric: Circuit Breakers
- Sewer: Septic Tank
- Water: Well
Community & HOA
Community
- Features: Park, Street Paved
HOA
- Services included: None
Location
- Region: Burr Ridge
Financial & listing details
- Tax assessed value: $239,783
- Annual tax amount: $12,247
- Date on market: 9/25/2026
- Ownership: Fee Simple
Estimated market value
Not available
Estimated sales range
Not available
Not available
Price history
| Date | Event | Price |
|---|---|---|
| 9/25/2026 | Listing removed | $850,000 |
Source: MRED as distributed by MLS GRID #12740970 Report a problem | ||
| 8/24/2026 | Price change | $850,000-43.1% |
Source:  MRED as distributed by MLS GRID #12740970 Report a problem MRED as distributed by MLS GRID #12740970 Report a problem | ||
| 6/15/2026 | Listed for sale | $1,495,000 |
Source: MRED as distributed by MLS GRID #12668053 Report a problem | ||
Public tax history
| Year | Property taxes | Tax assessment |
|---|---|---|
| 2025 | $12,247 +4.3% | $239,783 +7.9% |
| 2024 | $11,741 +4.3% | $222,227 +8.8% |
| 2023 | $11,257 +20.6% | $204,290 +4.1% |
| 2022 | $9,334 +3.1% | $196,260 +1.2% |
| 2021 | $9,054 -0.5% | $194,020 +2% |
| 2020 | $9,102 -0.3% | $190,170 |
| 2019 | $9,131 -0.3% | -- |
| 2018 | $9,155 +1% | $177,660 +3.9% |
| 2017 | $9,066 +2.6% | $170,950 +4.8% |
| 2016 | $8,833 +1.1% | $163,150 +6.3% |
| 2015 | $8,738 -12.1% | $153,500 -9.9% |
| 2014 | $9,939 +3.5% | $170,390 +0.5% |
| 2013 | $9,601 -7.3% | $169,590 -11.7% |
| 2012 | $10,360 +4.9% | $192,040 -6.1% |
| 2011 | $9,875 +12.2% | $204,510 +0.8% |
| 2010 | $8,806 +2.9% | $202,880 -5.8% |
| 2009 | $8,557 +10% | $215,350 |
| 2008 | $7,781 -4% | $215,350 +5.9% |
| 2007 | $8,105 +7.9% | $203,350 +11.3% |
| 2006 | $7,509 +3.3% | $182,740 +7.7% |
| 2005 | $7,269 +4.2% | $169,680 +7% |
| 2004 | $6,976 +1.3% | $158,580 +10% |
| 2003 | $6,888 +16.4% | $144,160 +22.4% |
| 2002 | $5,918 +2.9% | $117,770 +6.8% |
| 2001 | $5,751 +0.6% | $110,310 +3.5% |
| 2000 | $5,719 | $106,580 |
Find assessor info on the county website
Monthly payment
Est. payment
Payment breakdown
Explore the cost of this home by adjusting the details. Changes won't be saved.Climate risks
Neighborhood: 60527
Nearby schools
Schools provided by the listing agent
- High: Hinsdale South High School
- District: 180
Source: MRED as distributed by MLS GRID. This data may not be complete. We recommend contacting the local school district to confirm school assignments for this home.
Similar homes
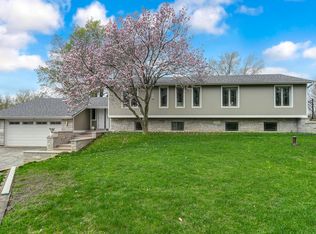
- $995,0005 bd4 ba2.8k sqft7553 Ridgewood Ln, Burr Ridge, IL 60527Active
 MLS ID #12760995, Tracy Anderson, CSC, Compass. MRED as distributed by MLS GRID
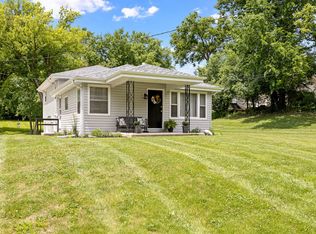
 - $629,0006 bd4 ba2k sqft8425 Creekside Ln, Darien, IL 60561New
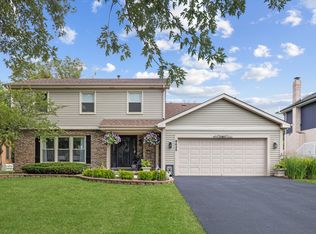 MLS ID #12789929, Karen Bailey Meyer, Jameson Sotheby's International Realty. MRED as distributed by MLS GRID
 - $689,0003 bd2 ba1.7k sqft1005 S Brainard Ave, La Grange, IL 60525New
 MLS ID #12788938, Valerie Bolt, @properties Christie's International Real Estate. MRED as distributed by MLS GRID
 - $725,0004 bd2 ba2.5k sqft8345 Brookridge Rd, Downers Grove, IL 60516Active
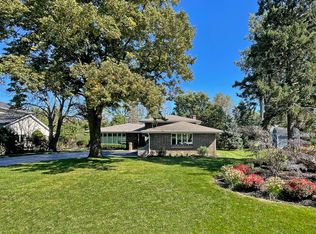 MLS ID #12759378, Cindy McKay, CSC,PSA,SRES, @properties Christies International Real Estate. MRED as distributed by MLS GRID
