Presenting 12 Amanda Rd, a distinguished single-family residence in Freetown, MA, constructed in 1990. This expansive property spans 2,472 square feet of meticulously designed living space, offering an exceptional blend of comfort and elegance. The residence features three well-appointed bedrooms, providing ample private accommodations. Complementing these are two full bathrooms, offering convenience and functionality for daily routines, alongside an additional half bathroom. Encompassing a generous 71,003 square feet, the property offers substantial outdoor space, presenting opportunities for diverse landscaping or recreational pursuits. A two-car garage provides secure parking and additional storage capacity. We invite you to discover the refined living experience this property affords. Conveniently located a 10-minute drive from South Coast Rail Freetown Station.
For sale
Price cut: $20K (8/23)
$779,000
12 Amanda Rd, Assonet, MA 02702
3beds
2,472sqft
Single Family Residence
Built in 1990
1.63 Acres Lot
$765,000 Zestimate®
$315/sqft
$-- HOA
What's special
Additional half bathroomThree well-appointed bedrooms
- 47 days
- 690
- 29
Zillow last checked:
Listing updated:
Listed by:
Joseph E. Carvalho,
VICTORIA Realty 508-998-6466
Source: MLS PIN,MLS#: 73556010
Facts & features
Interior
Bedrooms & bathrooms
- Bedrooms: 3
- Bathrooms: 3
- Full bathrooms: 2
- 1/2 bathrooms: 1
Primary bedroom
- Features: Bathroom - Full, Flooring - Hardwood, Flooring - Stone/Ceramic Tile
- Level: Second
Bedroom 2
- Features: Flooring - Wall to Wall Carpet
- Level: First
Bedroom 3
- Features: Flooring - Wall to Wall Carpet
- Level: First
Primary bathroom
- Features: Yes
Bathroom 1
- Features: Bathroom - Full, Flooring - Stone/Ceramic Tile
- Level: First
Bathroom 2
- Features: Bathroom - Half, Flooring - Stone/Ceramic Tile
- Level: Basement
Dining room
- Features: Flooring - Hardwood
- Level: First
Kitchen
- Features: Flooring - Stone/Ceramic Tile, Countertops - Stone/Granite/Solid
- Level: First
Living room
- Features: Flooring - Hardwood
- Level: First
Heating
- Baseboard, Oil
Cooling
- Central Air, Dual
Appliances
- Included: Water Heater
- Laundry: Electric Dryer Hookup, Washer Hookup, In Basement
Features
- Wet Bar
- Flooring: Tile, Carpet, Hardwood
- Basement: Full,Finished
- Number of fireplaces: 1
- Fireplace features: Living Room
Interior area
- Total structure area: 2,472
- Total interior livable area: 2,472 sqft
- Finished area above ground: 2,472
- Finished area below ground: 1,306
Property
Parking
- Total spaces: 8
- Parking features: Attached, Paved
- Attached garage spaces: 2
- Uncovered spaces: 6
Accessibility
- Accessibility features: No
Features
- Patio & porch: Deck, Patio
- Exterior features: Deck, Patio, Rain Gutters, Storage
Lot
- Size: 1.63 Acres
- Features: Level
Details
- Parcel number: M:207 P:91,2850707
- Zoning: R
Construction
Type & style
- Home type: SingleFamily
- Architectural style: Cape
- Property subtype: Single Family Residence
Materials
- Frame
- Foundation: Concrete Perimeter
- Roof: Shingle
Condition
- Year built: 1990
Utilities & green energy
- Electric: Circuit Breakers, 200+ Amp Service
- Sewer: Private Sewer
- Water: Private
- Utilities for property: for Electric Range, for Electric Oven, Washer Hookup
Community & HOA
HOA
- Has HOA: No
Location
- Region: Assonet
Financial & listing details
- Price per square foot: $315/sqft
- Tax assessed value: $715,413
- Annual tax amount: $6,997
- Date on market: 7/28/2026
- Road surface type: Paved
Estimated market value
$765,000
$727,000 - $803,000
$3,695/mo
Price history
| Date | Event | Price |
|---|---|---|
| 8/23/2026 | Price change | $779,000-2.5%$315/sqft |
Source: MLS PIN #73556010 Report a problem | ||
| 7/28/2026 | Listed for sale | $799,000$323/sqft |
Source: MLS PIN #73556010 Report a problem | ||
Public tax history
| Year | Property taxes | Tax assessment |
|---|---|---|
| 2025 | $6,686 +0.6% | $674,700 +5.9% |
| 2024 | $6,644 +1.5% | $637,000 +4.2% |
| 2023 | $6,547 +4.9% | $611,300 +18.1% |
| 2022 | $6,241 +7.1% | $517,500 +12.8% |
| 2021 | $5,827 -0.4% | $458,800 +2.1% |
| 2020 | $5,852 +4.7% | $449,500 +5.7% |
| 2019 | $5,591 +6.7% | $425,200 +8% |
| 2018 | $5,241 +2.3% | $393,800 +2.4% |
| 2017 | $5,122 +5% | $384,500 +3.2% |
| 2016 | $4,876 | $372,500 |
Find assessor info on the county website
Monthly payment
Est. payment
Payment breakdown
Explore the cost of this home by adjusting the details. Changes won't be saved.Climate risks
Neighborhood: 02702
Similar homes
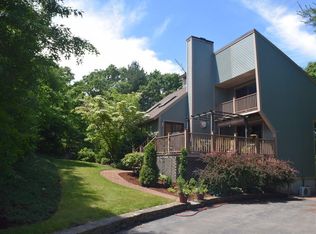
- $839,0004 bd3 ba2.7k sqft37 Malbone St, Lakeville, MA 02347For Sale
 MLS ID #73557990, Matthew Bruffee, Conway - Lakeville. MLS PIN
 - $749,0004 bd3 ba2.1k sqft6 McKenzies Way, Berkley, MA 02779For Sale
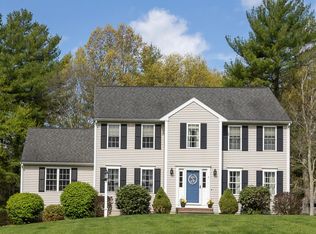 MLS ID #73529222, Kimberly LaCivita, eXp Realty LLC. MLS PIN
 - $779,5004 bd3 ba2.3k sqft30 Twin Diamond Dr, Bridgewater, MA 02324For Sale
 MLS ID #73556307, The Goneau Group, Keller Williams Realty North Central. MLS PIN
 - $799,0003 bd3 ba2.6k sqft39 Stuart Rd, Rochester, MA 02770For Sale
 MLS ID #73570558, Heather McKay, Bold Real Estate Inc.. MLS PIN
