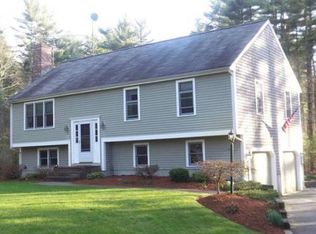
Back on market, come check out this wonderful 3-bedroom, 2-bath raised ranch set on a beautiful 1.5-acre lot in Berkley. This inviting home offers a spacious and functional layout featuring gleaming hardwood floors throughout the main living areas, creating warmth and timeless appeal.The finished lower level provides valuable additional living space, perfect for a family room, home office, playroom, or guest area. An attic offers convenient storage, while the fenced-in backyard is ideal for pets, entertaining, gardening, or simply enjoying the privacy of your expansive property. Commuters will appreciate the home's exceptional location with easy access to Routes 24 and 140, plus the nearest commuter rail station is just 8 minutes away, making travel to Boston and surrounding areas a breeze.Enjoy the perfect combination of country living, modern convenience, and generous outdoor space in this desirable Berkley location. Don't miss the opportunity to make this wonderful property your next home! Open house Saturday October 3 11:30am-1:00pm.
For sale
Price cut: $14.9K (9/8)
$584,999
13 Church St, Berkley, MA 02779
3beds
2,097sqft
Single Family Residence
Built in 2002
1.51 Acres Lot
$583,000 Zestimate®
$279/sqft
$-- HOA
What's special
Spacious and functional layout
- 88 days
- 1,075
- 76
Zillow last checked:
Listing updated:
Listed by:
Makenna Patriarca 781-715-5367,
Real Broker MA, LLC 855-450-0442,
Stacey Ballerino 781-858-2556
Source: MLS PIN,MLS#: 73556260
Facts & features
Interior
Bedrooms & bathrooms
- Bedrooms: 3
- Bathrooms: 2
- Full bathrooms: 2
Primary bedroom
- Features: Walk-In Closet(s), Flooring - Wall to Wall Carpet
- Level: First
- Area: 140
- Dimensions: 14 x 10
Bedroom 2
- Features: Closet, Flooring - Wall to Wall Carpet
- Level: First
- Area: 140
- Dimensions: 14 x 10
Bedroom 3
- Features: Closet, Flooring - Wall to Wall Carpet
- Level: First
- Area: 70
- Dimensions: 7 x 10
Dining room
- Features: Flooring - Hardwood, Recessed Lighting
- Level: First
- Area: 90
- Dimensions: 9 x 10
Family room
- Features: Flooring - Stone/Ceramic Tile, Recessed Lighting
- Level: Basement
- Area: 280
- Dimensions: 20 x 14
Kitchen
- Features: Flooring - Hardwood, Countertops - Stone/Granite/Solid, Kitchen Island, Recessed Lighting
- Level: First
- Area: 110
- Dimensions: 11 x 10
Living room
- Features: Ceiling Fan(s), Flooring - Hardwood, Recessed Lighting
- Level: First
- Area: 182
- Dimensions: 13 x 14
Heating
- Forced Air, Propane
Cooling
- Window Unit(s)
Appliances
- Included: Water Heater
- Laundry: Flooring - Stone/Ceramic Tile, In Basement
Features
- Basement: Full,Finished
- Number of fireplaces: 1
- Fireplace features: Living Room
Interior area
- Total structure area: 2,097
- Total interior livable area: 2,097 sqft
- Finished area above ground: 1,112
- Finished area below ground: 985
Property
Parking
- Total spaces: 6
- Parking features: Paved Drive
- Uncovered spaces: 6
Features
- Patio & porch: Deck, Patio
- Exterior features: Deck, Patio, Storage, Fenced Yard
- Fencing: Fenced
Lot
- Size: 1.51 Acres
- Features: Wooded
Details
- Parcel number: 4233811
- Zoning: R1
Construction
Type & style
- Home type: SingleFamily
- Architectural style: Raised Ranch
- Property subtype: Single Family Residence
Materials
- Foundation: Concrete Perimeter
- Roof: Shingle
Condition
- Year built: 2002
Utilities & green energy
- Electric: 200+ Amp Service
- Sewer: Private Sewer
- Water: Private
Community & HOA
Community
- Features: Public Transportation, Highway Access, Public School, T-Station
HOA
- Has HOA: No
Location
- Region: Berkley
Financial & listing details
- Price per square foot: $279/sqft
- Tax assessed value: $566,700
- Annual tax amount: $6,806
- Date on market: 7/29/2026
Estimated market value
$583,000
$554,000 - $612,000
$3,527/mo
Price history
| Date | Event | Price |
|---|---|---|
| 10/1/2026 | Listed for sale | $584,999$279/sqft |
Source: MLS PIN #73556260 Report a problem | ||
| 9/25/2026 | Contingent | $584,999$279/sqft |
Source: MLS PIN #73556260 Report a problem | ||
| 9/8/2026 | Price change | $584,999-2.5%$279/sqft |
Source: MLS PIN #73556260 Report a problem | ||
| 8/18/2026 | Price change | $599,900-4%$286/sqft |
Source: MLS PIN #73556260 Report a problem | ||
| 7/29/2026 | Listed for sale | $624,999+17.9%$298/sqft |
Source: MLS PIN #73556260 Report a problem | ||
| 8/12/2021 | Sold | $530,000+12.8%$253/sqft |
Source: Public Record Report a problem | ||
| 7/3/2021 | Pending sale | $469,900$224/sqft |
Source: MLS PIN #72855183 Report a problem | ||
| 6/23/2021 | Listed for sale | $469,900+49.2%$224/sqft |
Source: MLS PIN #72855183 Report a problem | ||
| 5/30/2008 | Sold | $315,000-4.5%$150/sqft |
Source: Public Record Report a problem | ||
| 3/4/2008 | Listed for sale | $329,900+54.6%$157/sqft |
Source: MLS Property Information Network #70718551 Report a problem | ||
| 1/24/2002 | Sold | $213,340$102/sqft |
Source: Public Record Report a problem | ||
Public tax history
| Year | Property taxes | Tax assessment |
|---|---|---|
| 2025 | $6,806 +3.5% | $566,700 +7.2% |
| 2024 | $6,579 +4.9% | $528,400 +11.4% |
| 2023 | $6,273 +17.1% | $474,500 +21.8% |
| 2022 | $5,357 +6.2% | $389,600 +10.3% |
| 2021 | $5,044 +4.1% | $353,200 +5.9% |
| 2020 | $4,847 +2.9% | $333,600 +3.7% |
| 2019 | $4,710 +9.4% | $321,700 +4.7% |
| 2018 | $4,307 +2.8% | $307,200 +4.8% |
| 2017 | $4,190 +3.2% | $293,000 +7.1% |
| 2016 | $4,059 +6.6% | $273,500 -0.1% |
| 2015 | $3,807 +4.4% | $273,700 -3.8% |
| 2014 | $3,646 +7.5% | $284,600 -2% |
| 2013 | $3,392 +0.7% | $290,400 |
| 2012 | $3,369 -0.6% | $290,400 -5.6% |
| 2011 | $3,388 +21.3% | $307,700 -3.7% |
| 2010 | $2,792 +5.9% | $319,400 +1.4% |
| 2009 | $2,637 +7.7% | $315,100 -2.8% |
| 2008 | $2,448 -3.6% | $324,300 -1.8% |
| 2007 | $2,540 +23.1% | $330,300 +12.2% |
| 2006 | $2,063 +1.4% | $294,300 +13.1% |
| 2005 | $2,034 +9.9% | $260,100 +28.2% |
| 2004 | $1,850 +5.5% | $202,900 +36.7% |
| 2003 | $1,754 | $148,400 |
Find assessor info on the county website
Monthly payment
Est. payment
Payment breakdown
Explore the cost of this home by adjusting the details. Changes won't be saved.Climate risks
Neighborhood: 02779
Nearby schools
Schools provided by the listing agent
- Elementary: Berkley Community School
- Middle: Berkley Middle School
- High: Somerset Berkley Regional High
Source: MLS PIN. This data may not be complete. We recommend contacting the local school district to confirm school assignments for this home.
Similar homes
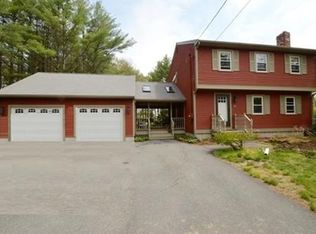
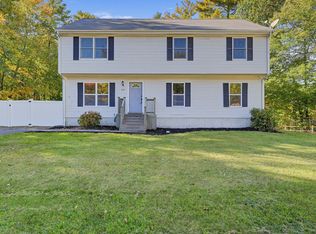
- $599,9004 bd2 ba2.3k sqft305 Wren St, Taunton, MA 02780For Sale
 MLS ID #73592349, Jerry Parent, RE/MAX Real Estate Center. MLS PIN
 - $619,9003 bd2 ba2.1k sqft120 Appletree Cir, Bridgewater, MA 02324For Sale
 MLS ID #73592354, Sandra Weston, Zen Realty LLC. MLS PIN
 - $695,0003 bd3 ba1.6k sqft9 Broadview Ave, Berkley, MA 02779For Sale
 MLS ID #73554970, Jayden Proulx, Keller Williams South Watuppa. MLS PIN
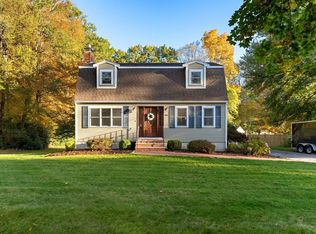
 - $624,9003 bd2 ba1.7k sqft300 Forest St, Raynham, MA 02767For Sale
 MLS ID #73592700, The Charles King Group, Real Broker MA, LLC. MLS PIN
