
Come home to Branstone! This updated detached 3-bedroom, 2-bathroom home offers an easy, comfortable layout with plenty of space and flexibility for everyday living. Located in Toronto's evolving Caledonia-Fairbank neighbourhood, it's a home with great flow and all the right updates already in place.The main floor features a welcoming formal living room that flows seamlessly into the open-concept dining area and kitchen, creating the perfect space for busy mornings, family dinners, and entertaining friends. Walk straight out to the backyard for easy indoor-outdoor living, while the detached garage provides convenient parking and additional storage.Upstairs, you'll find three comfortable bedrooms and a beautifully renovated bathroom. The basement, complete with a separate entrance, offers plenty of possibilities for a home office, gym, playroom, or additional living space.And the location? Hard to beat. Enjoy easy access to parks, schools, cafes, restaurants, shopping, TTC, the Eglinton Crosstown LRT, Allen Road, and Hwy 401. Cedarvale Park, Corso Italia, Yorkdale Shopping Centre, and the Stockyards are all just minutes away.A great neighbourhood, a great backyard, and a home that's ready for whatever comes next.
For sale
C$789,900
12 Branstone Rd, Toronto, ON M6E 4E4
3beds
2baths
Single Family Residence
Built in ----
3,125 Square Feet Lot
$-- Zestimate®
C$--/sqft
C$-- HOA
What's special
Three comfortable bedroomsBeautifully renovated bathroomGreat backyard
- 1 day
- 44
- 3
Zillow last checked:
Listing updated:
Listed by:
SAGE REAL ESTATE LIMITED
Source: TRREB,MLS®#: W13848942 Originating MLS®#: Toronto Regional Real Estate Board
Originating MLS®#: Toronto Regional Real Estate BoardFacts & features
Interior
Bedrooms & bathrooms
- Bedrooms: 3
- Bathrooms: 2
Primary bedroom
- Level: Second
- Dimensions: 3.5 x 2.88
Bedroom
- Level: Second
- Dimensions: 3.3 x 2.5
Bedroom
- Level: Second
- Dimensions: 3.1 x 2.13
Dining room
- Level: Main
- Dimensions: 3.21 x 2.99
Kitchen
- Level: Main
- Dimensions: 3.29 x 4.6
Living room
- Level: Main
- Dimensions: 3.45 x 3.28
Recreation
- Level: Lower
- Dimensions: 4.05 x 3.01
Heating
- Forced Air, Gas
Cooling
- Central Air
Appliances
- Included: Water Heater
Features
- Basement: Finished,Separate Entrance
- Has fireplace: No
Interior area
- Living area range: 1100-1500 null
Video & virtual tour
Property
Parking
- Total spaces: 3
- Parking features: Mutual, Garage Door Opener
- Has garage: Yes
Features
- Stories: 2
- Pool features: None
Lot
- Size: 3,125 Square Feet
Details
- Parcel number: 104800193
Construction
Type & style
- Home type: SingleFamily
- Property subtype: Single Family Residence
Materials
- Brick, Aluminum Siding
- Foundation: Concrete
- Roof: Asphalt Shingle
Utilities & green energy
- Sewer: Sewer
Community & HOA
Location
- Region: Toronto
Financial & listing details
- Annual tax amount: C$4,170
- Date on market: 10/1/2026
Price history
Price history is unavailable.
Public tax history
Tax history is unavailable.
Climate risks
Neighborhood: Caledonia
Nearby schools
GreatSchools rating
No schools nearby
We couldn't find any schools near this home.


Similar homes
- C$799,0003 bd2 ba-- sqft90 Rowntree Ave, Toronto, ON M6N 1S2For Sale
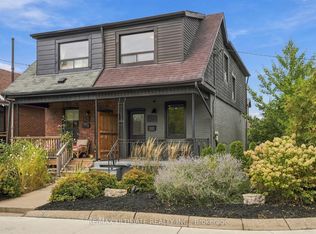 MLS ID #W13844204, RE/MAX ULTIMATE REALTY INC.. TRREB
 - C$749,0003 bd2 ba-- sqft189 Locksley Ave, Toronto, ON M6B 3N8For Sale
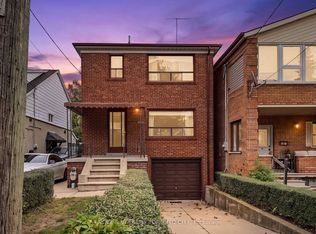 MLS ID #W13844974, ENGEL & VOLKERS TORONTO CITY. TRREB
 - C$889,0003 bd2 ba-- sqft53 Bowie Ave, Toronto, ON M6E 2P4For Sale
 MLS ID #W13853026, KELLER WILLIAMS REFERRED URBAN REALTY. TRREB
 - C$729,9003 bd2 ba-- sqft86 Gilbert Ave, Toronto, ON M6E 4W1For Sale
 MLS ID #W13840016, RE/MAX PREMIER INC.. TRREB
