Welcome to this warm and inviting home, offering comfortable living spaces inside and out. The bright, open-concept living and dining area features beautiful hardwood floors and thermal windows-perfect for everyday living and entertaining. The comfortable eat-in kitchen offers a walkout to a covered veranda, ideal for morning coffee or relaxing outdoors. The primary bedroom features hardwood floors and a closet, complemented by two additional bedrooms with hardwood flooring, a linen closet and a 4-piece bathroom. The lower level provides additional living space with a second kitchen, cold room and a separate rear entrance. A built-in garage offers convenient direct access to the basement. Outside, enjoy a covered entertaining area, vineyard, brick BBQ and storage shed-an ideal setting for gatherings, gardening and the warmer months. Located in the heart of the Caledonia-Fairbank neighbourhood, close to the Eglinton LRT, Caledonia GO Station, schools, trails, playgrounds, splash pads, groceries, the library, St. Clair shops and the Allen Expressway. Some Photos Have Been Virtually Staged.
For sale
C$850,000
142 Ennerdale Rd, Toronto, ON M6E 4C9
4beds
2baths
Single Family Residence
Built in ----
3,450 Square Feet Lot
$-- Zestimate®
C$--/sqft
C$-- HOA
What's special
Beautiful hardwood floorsThermal windowsComfortable eat-in kitchenLinen closetSecond kitchenCold roomSeparate rear entrance
- 2 days
- 35
- 2
Zillow last checked:
Listing updated:
Listed by:
SUTTON GROUP REALTY SYSTEMS INC.
Source: TRREB,MLS®#: W13807706 Originating MLS®#: Toronto Regional Real Estate Board
Originating MLS®#: Toronto Regional Real Estate BoardFacts & features
Interior
Bedrooms & bathrooms
- Bedrooms: 4
- Bathrooms: 2
Primary bedroom
- Level: Second
- Dimensions: 4.6 x 3.1
Bedroom 2
- Level: Second
- Dimensions: 3.8 x 2.7
Bedroom 3
- Level: Second
- Dimensions: 4 x 3.2
Bathroom
- Level: Second
- Dimensions: 2.1 x 1.8
Bathroom
- Level: Basement
- Dimensions: 2.3 x 1.2
Other
- Level: Basement
- Dimensions: 3.2 x 1.5
Dining room
- Level: Main
- Dimensions: 4.8 x 2.8
Kitchen
- Level: Main
- Dimensions: 4.6 x 3
Kitchen
- Level: Basement
- Dimensions: 4.6 x 4.5
Laundry
- Level: Basement
- Dimensions: 2.9 x 1.9
Living room
- Level: Main
- Dimensions: 4.8 x 3.8
Other
- Level: Basement
- Dimensions: 6.1 x 3.5
Heating
- Forced Air, Gas
Cooling
- Central Air
Features
- Other
- Basement: Separate Entrance,Finished
- Has fireplace: Yes
Interior area
- Living area range: 1100-1500 null
Property
Parking
- Total spaces: 3
- Parking features: Garage
- Has garage: Yes
Features
- Stories: 2
- Pool features: None
Lot
- Size: 3,450 Square Feet
Details
- Parcel number: 104790054
Construction
Type & style
- Home type: SingleFamily
- Property subtype: Single Family Residence
Materials
- Brick
- Foundation: Concrete
- Roof: Shingle
Utilities & green energy
- Sewer: Sewer
Community & HOA
Location
- Region: Toronto
Financial & listing details
- Annual tax amount: C$4,359
- Date on market: 9/21/2026
Price history
Price history is unavailable.
Public tax history
Tax history is unavailable.
Climate risks
Neighborhood: Caledonia
Nearby schools
GreatSchools rating
No schools nearby
We couldn't find any schools near this home.

Similar homes
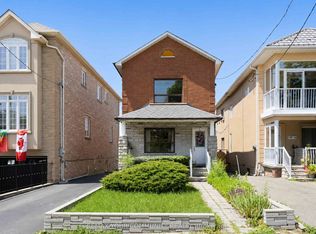
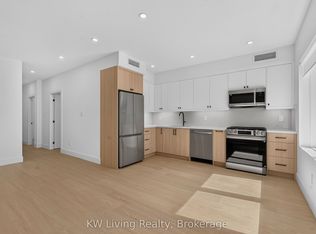
- C$875,0003 bd3 ba-- sqft35 Montcalm Ave NW, Toronto, ON M6E 4N5For Sale
 MLS ID #W13817060, KIC REALTY. TRREB
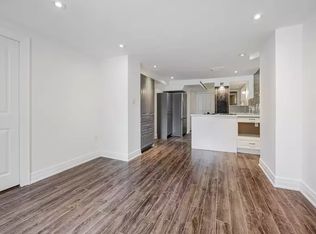
 - C$899,9993 bd2 ba-- sqft631 Lauder Ave, Toronto, ON M6E 3J8For Sale
 MLS ID #C13814522, RE/MAX HALLMARK REALTY LTD.. TRREB
 - C$849,0003 bd2 ba-- sqft429 Gilbert Ave, Toronto, ON M6E 4X2For Sale
 MLS ID #W13792192, RE/MAX PROFESSIONALS INC.. TRREB
 - C$998,0003 bd2 ba-- sqft573 Northcliffe Blvd, Toronto, ON M6E 3L6For Sale
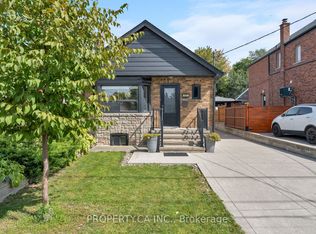 MLS ID #C13816112, PROPERTY.CA INC.. TRREB
