A sweeping lawn and tree lined drive leads you to 12 Breezy Point, a custom built home with a resort style vibe that you won't want to leave! This home is an entertainers dream throughout the seasons! Outdoor decks overlook the fenced in back yard filled with perennials ,mature flowering shrubs, trees and in ground pool! Surrounding woodlands offers unparalleled privacy. Outdoor California kitchen adds to the fun! Inside you will find a sophisticated design with a place for everyone to gather or private spaces to retreat. With 14 rooms, including chefs kitchen ,sunroom, two family rooms , library, four bedrooms including a primary bedroom suite complete with a luxurious primary bathroom, this home has it all! Walk out lower level has a custom bar , fireplace and half bath. Additional dwelling currently used as a gym, has endless possibilities; artist studio, ADU, office, yoga studio, you decide! The cul de sac location in popular Breezy Point adjacent to Nagog Pond is a true winner!
Sold for $1,535,000
$1,535,000
12 Breezy Point Rd, Acton, MA 01720
4beds
5,455sqft
Single Family Residence
Built in 1991
4.51 Acres Lot
$1,821,800 Zestimate®
$281/sqft
$6,780 Estimated rent
Home value
$1,821,800
$1.64M - $2.04M
$6,780/mo
Zestimate® history
Owner options
List your home for rent
$6,780/mo
Rent Zestimate®
Find your next renter with Zillow Rental Manager. Plus, with online applications, you can quickly screen prospective tenants – for free.
$6,780/mo
Rent Zestimate®
Refinance and save
$10,136/mo
Est. payment
Refinancing to a lower rate could help reduce your monthly payments and save thousands over the life of the loan.
$10,136/mo
Est. payment
Explore your selling options
Work with a Zillow partner agent
Leverage their expertise and Zillow's premium Showcase listings to get your home seen by more buyers.
Get startedList with your own agent
Get your home in front of millions of buyers by listing it on Zillow.
Learn how to do itSell it yourself
Take full control of how buyers see your home on Zillow by listing For Sale by Owner (FSBO).
List your homeWhat's special
Zillow last checked:
Listing updated:
Listed by:
Ann Erickson Shaw 978-273-1963,
Keller Williams Realty Boston Northwest 978-369-5775
Bought with:
Alison DiGloria
Coldwell Banker Realty - Haverhill
Source: MLS PIN,MLS#: 73278344
Facts & features
Interior
Bedrooms & bathrooms
- Bedrooms: 4
- Bathrooms: 6
- Full bathrooms: 4
- 1/2 bathrooms: 2
Primary bedroom
- Features: Walk-In Closet(s), Flooring - Wall to Wall Carpet, Window(s) - Picture, Balcony - Exterior, Recessed Lighting, Lighting - Overhead
- Level: Second
- Area: 406
- Dimensions: 29 x 14
Bedroom 2
- Features: Closet, Flooring - Wall to Wall Carpet
- Level: Second
- Area: 198
- Dimensions: 18 x 11
Bedroom 3
- Features: Closet, Flooring - Wall to Wall Carpet
- Level: Second
- Area: 192
- Dimensions: 16 x 12
Bedroom 4
- Features: Closet, Flooring - Wall to Wall Carpet
- Level: Third
- Area: 204
- Dimensions: 17 x 12
Primary bathroom
- Features: Yes
Bathroom 1
- Features: Bathroom - Half, Pedestal Sink
- Level: First
- Area: 25
- Dimensions: 5 x 5
Bathroom 2
- Features: Bathroom - Full, Bathroom - Double Vanity/Sink, Bathroom - Tiled With Tub & Shower, Skylight, Walk-In Closet(s), Flooring - Stone/Ceramic Tile, Jacuzzi / Whirlpool Soaking Tub
- Level: Second
- Area: 224
- Dimensions: 16 x 14
Bathroom 3
- Features: Bathroom - Full, Bathroom - With Tub & Shower, Closet/Cabinets - Custom Built, Flooring - Stone/Ceramic Tile
- Level: Second
- Area: 72
- Dimensions: 12 x 6
Dining room
- Features: Flooring - Hardwood, Lighting - Overhead
- Level: First
- Area: 225
- Dimensions: 15 x 15
Family room
- Features: Skylight, Ceiling Fan(s), Coffered Ceiling(s), Flooring - Hardwood, Open Floorplan, Recessed Lighting, Sunken
- Level: First
- Area: 378
- Dimensions: 21 x 18
Kitchen
- Features: Flooring - Stone/Ceramic Tile, Window(s) - Picture, Dining Area, Pantry, Kitchen Island, Recessed Lighting, Decorative Molding
- Level: First
- Area: 195
- Dimensions: 15 x 13
Living room
- Features: Ceiling Fan(s), Vaulted Ceiling(s), Flooring - Hardwood, Window(s) - Bay/Bow/Box, Balcony - Interior, Exterior Access, Open Floorplan, Recessed Lighting
- Level: First
- Area: 304
- Dimensions: 19 x 16
Heating
- Forced Air, Natural Gas
Cooling
- Central Air
Appliances
- Included: Gas Water Heater, Range, Dishwasher, Microwave, ENERGY STAR Qualified Dryer, ENERGY STAR Qualified Dishwasher, ENERGY STAR Qualified Washer, Range Hood
- Laundry: Laundry Closet, Flooring - Stone/Ceramic Tile, Gas Dryer Hookup, Exterior Access, Washer Hookup, First Floor
Features
- Bathroom - Full, Bathroom - With Shower Stall, Bathroom - Half, Balcony - Interior, Cathedral Ceiling(s), Ceiling Fan(s), Closet/Cabinets - Custom Built, Slider, Lighting - Overhead, Bathroom, Loft, Library, Sun Room, Sitting Room, Wet Bar, Wired for Sound, Internet Available - Unknown
- Flooring: Tile, Carpet, Marble, Hardwood, Flooring - Stone/Ceramic Tile, Flooring - Wall to Wall Carpet, Flooring - Hardwood
- Doors: French Doors, Insulated Doors
- Windows: Insulated Windows, Screens
- Basement: Partial,Finished,Walk-Out Access,Interior Entry,Concrete
- Number of fireplaces: 3
- Fireplace features: Family Room, Living Room
Interior area
- Total structure area: 5,455
- Total interior livable area: 5,455 sqft
Property
Parking
- Total spaces: 12
- Parking features: Attached, Paved Drive, Shared Driveway, Off Street, Deeded, Driveway, Paved
- Attached garage spaces: 2
- Uncovered spaces: 10
Features
- Patio & porch: Porch - Enclosed, Deck - Composite, Covered
- Exterior features: Porch - Enclosed, Deck - Composite, Covered Patio/Deck, Pool - Inground, Cabana, Storage, Professional Landscaping, Sprinkler System, Decorative Lighting, Screens, Fenced Yard, Gazebo, Garden, Stone Wall, Outdoor Gas Grill Hookup
- Has private pool: Yes
- Pool features: In Ground
- Fencing: Fenced/Enclosed,Fenced
- Has view: Yes
- View description: Scenic View(s)
Lot
- Size: 4.51 Acres
- Features: Cul-De-Sac, Wooded, Easements, Cleared, Level
Details
- Additional structures: Cabana, Gazebo
- Parcel number: M:00C4 B:0001 L:0005,306314
- Zoning: Res
- Other equipment: Intercom
Construction
Type & style
- Home type: SingleFamily
- Architectural style: Contemporary
- Property subtype: Single Family Residence
Materials
- Frame, Brick
- Foundation: Concrete Perimeter
- Roof: Shingle
Condition
- Year built: 1991
Utilities & green energy
- Electric: Circuit Breakers
- Sewer: Private Sewer
- Water: Public
- Utilities for property: for Gas Range, for Gas Oven, for Gas Dryer, Washer Hookup, Outdoor Gas Grill Hookup
Green energy
- Energy efficient items: Thermostat
Community & HOA
Community
- Features: Public Transportation, Shopping, Pool, Tennis Court(s), Park, Walk/Jog Trails, Stable(s), Golf, Medical Facility, Bike Path, Conservation Area, Highway Access, House of Worship, Public School, T-Station
- Security: Security System
- Subdivision: Breezy Point
HOA
- Has HOA: No
Location
- Region: Acton
Financial & listing details
- Price per square foot: $281/sqft
- Tax assessed value: $1,584,700
- Annual tax amount: $26,417
- Date on market: 9/21/2026
- Listing terms: Contract
- Road surface type: Paved
Price history
| Date | Event | Price |
|---|---|---|
| 10/16/2024 | Sold | $1,535,000-9.7%$281/sqft |
Source: MLS PIN #73278344 Report a problem | ||
| 8/15/2024 | Listed for sale | $1,699,000+21.5%$311/sqft |
Source: MLS PIN #73278344 Report a problem | ||
| 10/2/2022 | Listing removed | $1,398,000$256/sqft |
Source: MLS PIN #73012319 Report a problem | ||
| 7/20/2022 | Listed for sale | $1,398,000-9.8%$256/sqft |
Source: MLS PIN #73012319 Report a problem | ||
| 1/1/2021 | Listing removed | $1,550,000$284/sqft |
Source: Gibson Sotheby's International Realty #72729144 Report a problem | ||
| 11/12/2020 | Price change | $1,550,000-4.4%$284/sqft |
Source: Gibson Sotheby's International Realty #72729144 Report a problem | ||
| 10/2/2020 | Price change | $1,621,000-9.9%$297/sqft |
Source: Gibson Sotheby's International Realty #72729144 Report a problem | ||
| 9/18/2020 | Listed for sale | $1,800,000$330/sqft |
Source: Gibson Sotheby's International Realty #72729144 Report a problem | ||
Public tax history
| Year | Property taxes | Tax assessment |
|---|---|---|
| 2025 | $28,215 +6.8% | $1,645,200 +3.8% |
| 2024 | $26,417 -3.1% | $1,584,700 +2% |
| 2023 | $27,274 +8% | $1,553,200 +19.6% |
| 2022 | $25,250 +8.2% | $1,298,200 +12.5% |
| 2021 | $23,343 +5.1% | $1,153,900 |
| 2020 | $22,201 -4.9% | $1,153,900 -4.2% |
| 2019 | $23,341 +6.8% | $1,205,000 +6.8% |
| 2018 | $21,863 +3.9% | $1,128,100 +2.2% |
| 2017 | $21,046 +7.2% | $1,104,200 +8.2% |
| 2016 | $19,630 -0.4% | $1,020,800 -1.4% |
| 2015 | $19,717 +2.4% | $1,035,000 +4.6% |
| 2014 | $19,248 +1.6% | $989,600 -0.2% |
| 2013 | $18,940 +3.7% | $991,600 +0.7% |
| 2012 | $18,259 +0.8% | $984,300 -1.7% |
| 2011 | $18,113 +5.6% | $1,001,800 |
| 2010 | $17,151 +1.5% | $1,001,800 -2% |
| 2009 | $16,894 +9% | $1,022,000 +1.5% |
| 2008 | $15,501 -2.4% | $1,007,200 -7.3% |
| 2007 | $15,882 -4.2% | $1,086,300 -4.4% |
| 2006 | $16,573 +8.3% | $1,136,700 +2.6% |
| 2005 | $15,301 +9.2% | $1,108,000 +10.9% |
| 2004 | $14,015 +10.2% | $998,900 +6.4% |
| 2003 | $12,718 +2.1% | $938,600 +13.9% |
| 2002 | $12,454 +15.6% | $824,200 +40.1% |
| 1998 | $10,774 | $588,400 |
Find assessor info on the county website
Neighborhood: 01720
Nearby homes
- $1,543,1004 bd3 ba3.8k sqft11 Breezy Point Rd, Acton, MA 01720Off Market
- $2,097,1004 bd4 ba4.5k sqft10 Breezy Point Rd, Acton, MA 01720Off Market
- $2,000,0006 bd3 ba7.5k sqft9 Breezy Point Rd, Acton, MA 01720For Sale
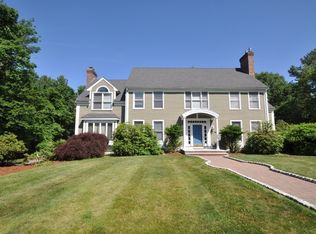
- $1,805,7004 bd6 ba4.8k sqft8 Breezy Point Rd, Acton, MA 01720Off Market
- $1,742,6004 bd4 ba5k sqft7 Breezy Point Rd, Acton, MA 01720Off Market
- $1,610,4004 bd3 ba3.3k sqft6 Breezy Point Rd, Acton, MA 01720Off Market
- $1,276,2004 bd3 ba2.8k sqft14 Breezy Point Rd, Acton, MA 01720Off Market
- $1,378,6004 bd3 ba3.2k sqft3 Breezy Point Rd, Acton, MA 01720Off Market
Nearby schools
GreatSchools rating
- 9/10Luther Conant SchoolGrades: K-6Distance: 2.7 mi
- 10/10Raymond J Grey Junior High SchoolGrades: 7-8Distance: 2.8 mi
- 9/10Acton-Boxborough Regional High SchoolGrades: 9-12Distance: 2.6 mi
Schools provided by the listing agent
- Middle: Rjgrey,7-8
- High: Abrhs 9-12
Source: MLS PIN. This data may not be complete. We recommend contacting the local school district to confirm school assignments for this home.
Get a cash offer in 3 minutes
Find out how much your home could sell for in as little as 3 minutes with a no-obligation cash offer.
Estimated market value
$1,821,800
Get a cash offer in 3 minutes
Find out how much your home could sell for in as little as 3 minutes with a no-obligation cash offer.
Estimated market value
$1,821,800
- Massachusetts
- Middlesex County
- Acton
- 01720
- 12 Breezy Point Rd
