Your dream is coming true for a nice water view estate-like house in one of the best places to live (Acton ranked #16 in USA) for a modest price! This exclusive Breezy Point house sits on a 2.5-acre private lot with incredible curb appeal, professionally landscaped, circular driveway. Striking 2-story foyer with turned staircase. Elegant living room with fireplace, formal dining room. Spacious kitchen with double ovens, dining area overlooks private backyard and Nagog Pond! Family room with fireplace, and custom cherry cabinetry. Five good sized bedrooms plus a huge bonus room above garage. Gorgeous master suite w/ fireplace. Screened porch and large deck. Large, walk out and open lower level with multiple rooms, a semi-finished fireplace in game room and a designated 200 sf room for another full bath. Mature walnut, pear & cherry trees. New roof, heating systems and on-demand hot water heater. House is heated by both Heat Pumps and hot water baseboards by natural gas.
For sale
$2,000,000
9 Breezy Point Rd, Acton, MA 01720
6beds
7,510sqft
Single Family Residence
Built in 1989
2.52 Acres Lot
$1,925,700 Zestimate®
$266/sqft
$83/mo HOA
What's special
Large deckScreened porchFormal dining roomCircular drivewayNew roofWater view estate-like houseCustom cherry cabinetry
- 144 days
- 388
- 3
Zillow last checked:
Listing updated:
Listed by:
Frank Chen 617-594-9512,
Good School Realty, Inc. 781-274-7300
Source: MLS PIN,MLS#: 73511892
Facts & features
Interior
Bedrooms & bathrooms
- Bedrooms: 6
- Bathrooms: 3
- Full bathrooms: 3
- Main level bathrooms: 1
Primary bedroom
- Features: Bathroom - Full, Bathroom - Double Vanity/Sink, Vaulted Ceiling(s), Walk-In Closet(s), Flooring - Hardwood, Flooring - Stone/Ceramic Tile, Hot Tub / Spa, Dressing Room
- Level: Second
- Area: 406
- Dimensions: 29 x 14
Bedroom 2
- Features: Flooring - Wall to Wall Carpet
- Level: Second
- Area: 156
- Dimensions: 13 x 12
Bedroom 3
- Features: Flooring - Wall to Wall Carpet
- Level: Second
- Area: 143
- Dimensions: 13 x 11
Bedroom 4
- Features: Flooring - Wall to Wall Carpet
- Level: Second
- Area: 210
- Dimensions: 15 x 14
Bedroom 5
- Features: Flooring - Wall to Wall Carpet
- Level: Second
- Area: 165
- Dimensions: 15 x 11
Primary bathroom
- Features: Yes
Bathroom 1
- Features: Bathroom - Full, Bathroom - Tiled With Tub & Shower, Flooring - Stone/Ceramic Tile
- Level: Main,First
- Area: 50
- Dimensions: 10 x 5
Bathroom 2
- Features: Bathroom - Full, Bathroom - Tiled With Tub, Flooring - Stone/Ceramic Tile
- Level: Second
- Area: 130
- Dimensions: 13 x 10
Bathroom 3
- Features: Bathroom - Full, Bathroom - Tiled With Tub & Shower, Skylight, Vaulted Ceiling(s), Closet - Linen, Walk-In Closet(s), Hot Tub / Spa
- Level: Second
- Area: 221
- Dimensions: 17 x 13
Dining room
- Features: Flooring - Hardwood
- Level: Main,First
- Area: 210
- Dimensions: 15 x 14
Family room
- Features: Flooring - Hardwood, Window(s) - Picture
- Level: Main,First
- Area: 432
- Dimensions: 27 x 16
Kitchen
- Features: Flooring - Stone/Ceramic Tile, Window(s) - Bay/Bow/Box, Dining Area, Balcony / Deck, Pantry, Wet Bar, Breakfast Bar / Nook, Recessed Lighting
- Level: Main,First
- Area: 420
- Dimensions: 30 x 14
Living room
- Features: Flooring - Hardwood, Open Floorplan
- Level: Main,First
- Area: 294
- Dimensions: 21 x 14
Office
- Features: Flooring - Hardwood
- Level: Main
- Area: 221
- Dimensions: 17 x 13
Heating
- Central, Forced Air, Baseboard, Heat Pump, Natural Gas, Air Source Heat Pumps (ASHP)
Cooling
- Central Air, High Seer Heat Pump (12+)
Appliances
- Included: Gas Water Heater, Range, Oven, Dishwasher, Microwave, Refrigerator, Freezer
- Laundry: Flooring - Stone/Ceramic Tile, Main Level, First Floor
Features
- Home Office, Bonus Room, Play Room, Game Room, Exercise Room, Foyer, Central Vacuum
- Flooring: Wood, Tile, Carpet, Marble, Hardwood, Stone / Slate, Flooring - Hardwood, Flooring - Wall to Wall Carpet, Flooring - Stone/Ceramic Tile
- Doors: Insulated Doors
- Windows: Insulated Windows
- Basement: Full,Finished,Walk-Out Access,Interior Entry
- Number of fireplaces: 3
- Fireplace features: Living Room, Master Bedroom
Interior area
- Total structure area: 7,510
- Total interior livable area: 7,510 sqft
- Finished area above ground: 5,510
- Finished area below ground: 2,000
Property
Parking
- Total spaces: 11
- Parking features: Attached, Garage Door Opener, Storage, Garage Faces Side, Insulated, Paved Drive, Off Street, Paved
- Attached garage spaces: 3
- Uncovered spaces: 8
Features
- Patio & porch: Porch, Porch - Enclosed, Deck, Deck - Composite
- Exterior features: Balcony / Deck, Porch, Porch - Enclosed, Deck, Deck - Composite, Balcony, Rain Gutters, Professional Landscaping, Fruit Trees, Garden, Stone Wall
- Has view: Yes
- View description: Scenic View(s), Water, Pond, Public Water View
- Has water view: Yes
- Water view: Pond,Public,Water
Lot
- Size: 2.52 Acres
- Features: Corner Lot, Wooded, Gentle Sloping, Level
Details
- Foundation area: 2400
- Parcel number: 306311
- Zoning: res
Construction
Type & style
- Home type: SingleFamily
- Architectural style: Colonial
- Property subtype: Single Family Residence
Materials
- Frame
- Foundation: Concrete Perimeter
- Roof: Shingle
Condition
- Year built: 1989
Utilities & green energy
- Electric: 110 Volts, 220 Volts, Circuit Breakers, 200+ Amp Service
- Sewer: Private Sewer
- Water: Public
- Utilities for property: for Gas Range, for Electric Oven
Community & HOA
Community
- Features: Public Transportation, Shopping, Pool, Tennis Court(s), Park, Walk/Jog Trails, Golf, Medical Facility, Bike Path, Conservation Area, House of Worship, Public School, T-Station
HOA
- Has HOA: Yes
- HOA fee: $1,000 annually
Location
- Region: Acton
Financial & listing details
- Price per square foot: $266/sqft
- Tax assessed value: $1,568,800
- Annual tax amount: $21,573
- Date on market: 5/23/2026
Estimated market value
$1,925,700
$1.83M - $2.02M
$7,028/mo
Price history
| Date | Event | Price |
|---|---|---|
| 5/3/2026 | Listed for sale | $2,000,000$266/sqft |
Source: MLS PIN #73511892 Report a problem | ||
| 12/26/2025 | Listing removed | $2,000,000$266/sqft |
Source: MLS PIN #73409892 Report a problem | ||
| 7/27/2025 | Listed for sale | $2,000,000+33.3%$266/sqft |
Source: MLS PIN #73409892 Report a problem | ||
| 1/1/2021 | Listing removed | $1,500,000$200/sqft |
Source: Good School Realty, Inc. #72706681 Report a problem | ||
| 8/9/2020 | Listed for sale | $1,500,000$200/sqft |
Source: Good School Realty, Inc. #72706681 Report a problem | ||
| 1/1/2020 | Listing removed | $1,500,000$200/sqft |
Source: Good School Realty, Inc. #72525774 Report a problem | ||
| 6/26/2019 | Listed for sale | $1,500,000+63.2%$200/sqft |
Source: Good School Realty, Inc. #72525774 Report a problem | ||
| 8/31/2009 | Sold | $918,888-23.4%$122/sqft |
Source: Public Record Report a problem | ||
| 5/16/2008 | Listing removed | $1,199,888$160/sqft |
Source: Keller Williams Realty #70750088 Report a problem | ||
| 4/30/2008 | Listed for sale | $1,199,888+26.4%$160/sqft |
Source: Keller Williams Realty #70750088 Report a problem | ||
| 6/15/2000 | Sold | $949,000+53.1%$126/sqft |
Source: Public Record Report a problem | ||
| 10/5/1990 | Sold | $620,000$83/sqft |
Source: Public Record Report a problem | ||
Public tax history
| Year | Property taxes | Tax assessment |
|---|---|---|
| 2025 | $26,905 +5% | $1,568,800 +2% |
| 2024 | $25,632 +2.1% | $1,537,600 +7.6% |
| 2023 | $25,093 +6.1% | $1,429,000 +17.6% |
| 2022 | $23,643 +2.1% | $1,215,600 +6.2% |
| 2021 | $23,149 +1.6% | $1,144,300 -3.3% |
| 2020 | $22,778 +5.8% | $1,183,900 +6.5% |
| 2019 | $21,538 +2.3% | $1,111,900 +2.3% |
| 2018 | $21,060 +2.9% | $1,086,700 +1.2% |
| 2017 | $20,472 +1.1% | $1,074,100 +2% |
| 2016 | $20,251 +2.2% | $1,053,100 +1.2% |
| 2015 | $19,818 +5.1% | $1,040,300 +7.3% |
| 2014 | $18,853 +1.8% | $969,300 |
| 2013 | $18,514 +1.5% | $969,300 -1.4% |
| 2012 | $18,238 +1.4% | $983,200 -1.1% |
| 2011 | $17,979 -13.1% | $994,400 -17.7% |
| 2010 | $20,684 +8.9% | $1,208,200 +5.2% |
| 2009 | $18,991 +5.2% | $1,148,900 -2% |
| 2008 | $18,046 +6.2% | $1,172,600 +0.9% |
| 2007 | $16,991 -1.2% | $1,162,200 -1.5% |
| 2006 | $17,201 +5.2% | $1,179,800 -0.3% |
| 2005 | $16,348 +6.5% | $1,183,800 +8.2% |
| 2004 | $15,356 +8.3% | $1,094,500 +4.5% |
| 2003 | $14,185 +3.7% | $1,046,900 +15.7% |
| 2002 | $13,676 +14.2% | $905,100 +38.4% |
| 1998 | $11,977 | $654,100 |
Find assessor info on the county website
Monthly payment
Est. payment
Payment breakdown
Explore the cost of this home by adjusting the details. Changes won't be saved.Climate risks
Neighborhood: 01720
Nearby schools
Schools provided by the listing agent
- Middle: R J Grey
- High: Ab
Source: MLS PIN. This data may not be complete. We recommend contacting the local school district to confirm school assignments for this home.
Similar homes
- $1,650,0005 bd5 ba7.5k sqft12 Kennedy Ln, Acton, MA 01720For Sale
 MLS ID #73522929, Aaron Jeanson, Colonial Homes Real Estate. MLS PIN
 - $1,500,0004 bd4 ba4.4k sqft17 Wyndcliff Dr, Acton, MA 01720For Sale
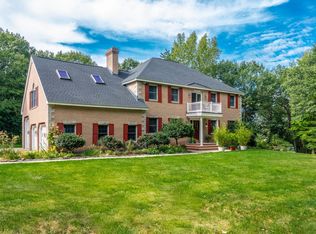 MLS ID #73582092, Marina Tramontozzi, True North Realty. MLS PIN
 - $1,525,0004 bd4 ba4k sqft88 Esterbrook Rd, Acton, MA 01720For Sale
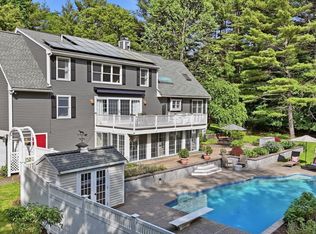 MLS ID #73578320, Team Suzanne and Company, Compass. MLS PIN
 - $1,949,0005 bd5 ba5.1k sqft151 Bedford Rd, Carlisle, MA 01741For Sale
 MLS ID #73575445, Bob Champey, William Raveis R.E. & Home Services. MLS PIN
