Discover 12 Campbell Farm Road, where the best of city living harmoniously blends with serene country charm. This magnificent, raised ranch, set on an expansive 6.97-acre estate, is the epitome of luxury and comfort. This exceptional property offers four spacious bedrooms and two modern bathrooms, perfectly designed for both relaxation and entertainment. The bright, open concept living spaces are flooded with natural light, creating an inviting ambiance ideal for family gatherings and hosting guests. The kitchen features generous counter space with a full house freshly painted, it boasts new flooring (2024) throughout both the main floor and the basement. The property is well maintained and cared for with a built-in central vacuum system and a newer updated furnace (2021), concrete patio in front and back (2024), roof (2017) and ensuring year-round comfort. Take a dip in the heated newer saltwater inground pool (2020), surrounded by a stylish deck (2023). The expansive grounds are perfect for picnics, basketball games, and leisurely afternoons spent in nature. A spacious two-car garage offers ample room for vehicles and storage. The versatile walk-out basement provides additional living space, perfect for a home office, gym, or guest suite. A newer installed septic system (2023) offers peace of mind and efficiency. This extraordinary property offers the rare opportunity with whether you seek a peaceful retreat or an elegant venue for entertaining, 12 Campbell Farm Road delivers on every front. Seize the chance to own this unparalleled estate in Brantford in Mount Pleasant area, centrally located, minutes from all the amenities and highway 403.
Sold for $1,030,000
C$1,030,000
12 Campbell Farm Rd, Brant, ON N3T 0N3
4beds
1,275sqft
Single Family Residence, Residential
Built in ----
6.97 Acres Lot
$-- Zestimate®
C$808/sqft
C$3,090 Estimated rent
Home value
Not available
Estimated sales range
Not available
Not available
Owner options
List your home for rent
C$3,090/mo
Rent Zestimate®
Find your next renter with Zillow Rental Manager. Plus, with online applications, you can quickly screen prospective tenants – for free.
C$3,090/mo
Rent Zestimate®
Refinance and save
C$4,354/mo
Est. payment
Refinancing to a lower rate could help reduce your monthly payments and save thousands over the life of the loan.
C$4,354/mo
Est. payment
Explore your selling options
Work with a Zillow partner agent
Leverage their expertise and Zillow's premium Showcase listings to get your home seen by more buyers.
Get startedList with your own agent
Get your home in front of millions of buyers by listing it on Zillow.
Learn how to do itSell it yourself
Take full control of how buyers see your home on Zillow by listing For Sale by Owner (FSBO).
List your homeWhat's special
Zillow last checked:
Listing updated:
Listed by:
Alla Sharma, Salesperson,
Re/Max Twin City Realty Inc
Source: ITSO,MLS®#: 40682661Originating MLS®#: Brantford Regional Real Estate Association Inc.
Facts & features
Interior
Bedrooms & bathrooms
- Bedrooms: 4
- Bathrooms: 2
- Full bathrooms: 2
- Main level bathrooms: 1
- Main level bedrooms: 2
Bedroom
- Level: Main
Bedroom
- Level: Main
Bedroom
- Level: Basement
Bedroom
- Level: Basement
Bathroom
- Features: 4-Piece
- Level: Main
Bathroom
- Features: 4-Piece
- Level: Basement
Dining room
- Level: Main
Kitchen
- Level: Main
Living room
- Level: Main
Recreation room
- Level: Basement
Utility room
- Level: Basement
Heating
- Forced Air, Wood Stove
Cooling
- Central Air
Appliances
- Included: Dishwasher, Dryer, Freezer, Refrigerator, Stove, Washer
- Laundry: In Basement
Features
- Central Vacuum, Water Treatment
- Windows: Window Coverings
- Basement: Walk-Out Access,Full,Finished
- Number of fireplaces: 1
Interior area
- Total structure area: 2,296
- Total interior livable area: 1,275 sqft
- Finished area above ground: 1,275
- Finished area below ground: 1,021
Property
Parking
- Total spaces: 6
- Parking features: Attached Garage, Private Drive Double Wide
- Attached garage spaces: 2
- Uncovered spaces: 2
Features
- Stories: 1
- Patio & porch: Deck
- Exterior features: Balcony, Recreational Area, Year Round Living
- Has view: Yes
- View description: Clear, Forest, Pool, Trees/Woods
- Frontage type: North
- Frontage length: 160.00
Lot
- Size: 6.97 Acres
- Features: Urban, Ample Parking, Cul-De-Sac, Hobby Farm, Open Spaces, Quiet Area
- Topography: Open Space
Details
- Parcel number: 320660137
- Zoning: RU, H
- Other equipment: Pool Equipment
Construction
Type & style
- Home type: SingleFamily
- Architectural style: Bungalow Raised
- Property subtype: Single Family Residence, Residential
Materials
- Concrete
- Foundation: Concrete Perimeter
- Roof: Asphalt Shing
Condition
- 31-50 Years
- New construction: No
Utilities & green energy
- Sewer: Septic Tank
- Water: Dug Well
Community & HOA
Location
- Region: Brant
Financial & listing details
- Price per square foot: C$808/sqft
- Annual tax amount: C$4,612
- Date on market: 12/2/2024
- Inclusions: Central Vac, Dishwasher, Dryer, Freezer, Pool Equipment, Refrigerator, Stove, Washer, Window Coverings, Other
Price history
| Date | Event | Price |
|---|---|---|
| 2/20/2025 | Sold | C$1,030,000C$808/sqft |
Source: ITSO #40682661 Report a problem | ||
Public tax history
Tax history is unavailable.
Neighborhood: N3T
Nearby homes
- C$1,998,0003 bd4 ba3.1k sqft6 Campbell Farm Rd, Brant, ON N3T5L6For Sale
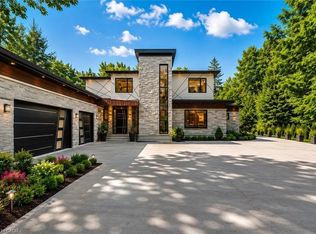
- C$---- bd-- ba-- sqft279 Cockshutt Rd, Brant, ON N3T0N3Off Market
- C$1,680,0005 bd4 ba1.9k sqft301 Cockshutt Rd, Brant, ON N3T0N3For Sale

- C$---- bd-- ba-- sqft309 Cockshutt Rd, Brantford, ON N3T0N3Off Market
- C$--3 bd1 ba1.7k sqft319 Cockshutt Rd, Brant, ON N3T0N3Off Market
- C$755,0004 bd3 ba1.9k sqft8 War Rd, Brant, ON N3T5L6Sold
- C$---- bd-- ba-- sqft11 War Rd, Brant, ON N3T5L6Off Market
- C$--3 bd4 ba3.1k sqft30 Ellis Ave, Brant, ON N0E1K0Off Market
Nearby schools
GreatSchools rating
No schools nearby
We couldn't find any schools near this home.
- Ontario
- Brant County
- Brant
- N3T 0N3
- 12 Campbell Farm Rd
