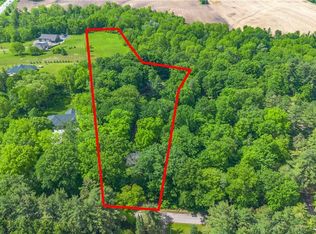
Experience the ultimate blend of cutting-edge technology and refined luxury in this exceptional brand-new estate. Set on a private lot with a drilled well and septic system, this impressive 3-bedroom, 3.5-bath home offers a thoughtfully designed open-concept layout with in-floor heating throughout the main level for year-round comfort. Designed for modern living, the home is fully equipped with advanced smart features including Wi-Fi controlled shades, a custom facial recognition smart lock, a premium water treatment system, and an integrated Sonos sound system. The chef-inspired kitchen is a true showpiece, complete with high-end Bosch appliances, a Dacor refrigerator, a built-in coffee station, custom cabinetry, quartz countertops, and striking oversized tile flooring. The living space is warm and inviting, highlighted by a custom Heat & Glo fireplace and seamless flow for entertaining. The primary suite offers a spa-like retreat with a luxurious ensuite featuring multiple body sprayers, a hydrotherapy tub, heated towel rack, Bluetooth mirrors, and designer lighting. Entertainment continues in the fully equipped home theatre with premium audio-visual components and a large projection screen, perfect for movie nights. Step outside to your own private oasis featuring a saltwater pool, a fully outfitted natural gas outdoor kitchen, granite fireplace, and wiring for outdoor entertainment—ideal for hosting or relaxing in style. Built with quality and longevity in mind, this home also includes a high-capacity septic system, two-stage leaching bed, and a durable 40-year fiberglass roof. A rare offering that perfectly combines luxury, comfort, and innovation.
For sale
C$1,998,000
6 Campbell Farm Rd, Brant, ON N3T 5L6
3beds
3,182sqft
Single Family Residence, Residential
Built in ----
-- sqft lot
$-- Zestimate®
C$628/sqft
C$-- HOA
What's special
Private lotDrilled wellAdvanced smart featuresWi-fi controlled shadesPremium water treatment systemIntegrated sonos sound systemChef-inspired kitchen
- 123 days
- 13
- 1
Zillow last checked:
Listing updated:
Listed by:
Chris Costabile, Salesperson,
Real Broker Ontario Ltd.,
Peter Costabile, Salesperson,
Real Broker Ontario Ltd.
Source: ITSO,MLS®#: 40838640Originating MLS®#: Cornerstone Association of REALTORS®
Facts & features
Interior
Bedrooms & bathrooms
- Bedrooms: 3
- Bathrooms: 4
- Full bathrooms: 3
- 1/2 bathrooms: 1
- Main level bathrooms: 2
- Main level bedrooms: 1
Other
- Level: Main
Bedroom
- Level: Second
Bedroom
- Level: Second
Bathroom
- Features: 2-Piece
- Level: Main
Bathroom
- Features: 3-Piece
- Level: Second
Bathroom
- Features: 3-Piece
- Level: Second
Other
- Features: 4-Piece
- Level: Main
Bonus room
- Level: Main
Dining room
- Level: Main
Kitchen
- Level: Main
Laundry
- Level: Main
Living room
- Level: Main
Loft
- Level: Second
Media room
- Level: Main
Pantry
- Level: Main
Utility room
- Level: Main
Heating
- Electric, Forced Air, Natural Gas, Radiant Floor
Cooling
- Central Air
Appliances
- Included: Dishwasher, Dryer, Refrigerator, Stove, Washer
Features
- None
- Basement: None
- Number of fireplaces: 2
Interior area
- Total structure area: 3,182
- Total interior livable area: 3,182 sqft
- Finished area above ground: 3,182
Video & virtual tour
Property
Parking
- Total spaces: 9
- Parking features: Attached Garage, Private Drive Triple+ Wide
- Attached garage spaces: 3
- Uncovered spaces: 6
Features
- Stories: 2
- Has private pool: Yes
- Pool features: In Ground
- Frontage type: West
- Frontage length: 139.76
Lot
- Dimensions: 139.76 x
- Features: Rural, None
Details
- Parcel number: 320660203
- Zoning: RR
Construction
Type & style
- Home type: SingleFamily
- Property subtype: Single Family Residence, Residential
Materials
- Metal/Steel Siding, Stone, Stucco
- Foundation: Concrete Perimeter, Poured Concrete
- Roof: Fiberglass
Condition
- 0-5 Years
- New construction: No
Utilities & green energy
- Sewer: Septic Tank
- Water: Drilled Well
Community & HOA
Location
- Region: Brant
Financial & listing details
- Price per square foot: C$628/sqft
- Annual tax amount: C$10,558
- Date on market: 6/15/2026
- Inclusions: Dishwasher, Dryer, Refrigerator, Stove, Washer
Price history
| Date | Event | Price |
|---|---|---|
| 6/15/2026 | Listed for sale | C$1,998,000+364.8%C$628/sqft |
Source:  TRREB #X13444352 Report a problem TRREB #X13444352 Report a problem | ||
| 3/7/2021 | Listed for sale | C$429,900C$135/sqft |
Source: PEAK REALTY LTD. #40071212 Report a problem | ||
| 2/26/2021 | Pending sale | C$429,900C$135/sqft |
Source: PEAK REALTY LTD. #40071212 Report a problem | ||
| 2/24/2021 | Listed for sale | C$429,900C$135/sqft |
Source: PEAK REALTY LTD. #40071212 Report a problem | ||
Public tax history
Tax history is unavailable.
Climate risks
Neighborhood: N3T
Nearby schools
GreatSchools rating
No schools nearby
We couldn't find any schools near this home.
Similar homes
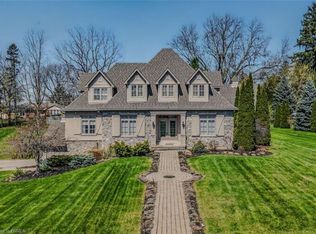
- C$1,899,0004 bd4 ba3.8k sqft9 Rue Chateaux Ter, Brantford, ON N3T 5L6For Sale
 MLS ID #40820168, Jodi-Lee Hoffman, Salesperson, Century 21 Heritage House LTD. ITSO
 - C$1,680,0005 bd4 ba1.9k sqft301 Cockshutt Rd, Brant, ON N3T 0N3For Sale
 MLS ID #40863357, Erin Mcintyre, Salesperson, Real Broker Ontario Ltd.. ITSO
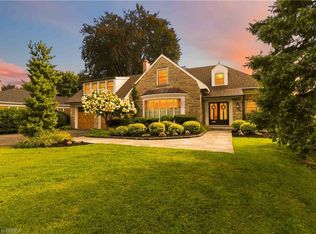
 - C$2,199,9004 bd4 ba2.6k sqft8 Tutela Heights Rd, Brantford, ON N3T 1A1For Sale
 MLS ID #40868822, Craig Peeling, Salesperson, Coldwell Banker Momentum Realty. ITSO
 - C$1,995,0003 bd3 ba2k sqft670 Bishopsgate Rd #7, Brant, ON N3L 3E3For Sale
 MLS ID #40869240, Nadia Vladco, Salesperson, Re/Max Real Estate Centre Inc.. ITSO
