
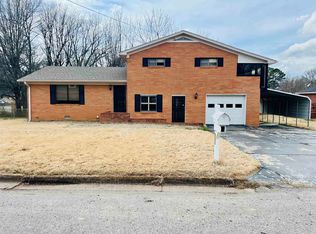
Welcome Home! This charming 3-bedroom, 2-bath home is move-in ready and packed with desirable features! Enjoy beautiful wood floors, a separate dining room that could easily be used as a home office, and plenty of updates throughout. The home features new plumbing, a 2-car garage, and a fenced-in backyard—perfect for relaxing, entertaining, or enjoying some outdoor space. The inviting front porch is the perfect spot to sit back and unwind. With its combination of charm, updates, and functionality, this home is ready for its next owner. Come take a look and make it yours! All information deemed accurate but is not warranted by the seller, company, or Realtor. This document is to be used for reference only and is not a valid part of the sales contract between the buyer and seller. Square footage to be determined by appraiser.
For sale
$235,000
12 Clinton Rd, Humboldt, TN 38343
3beds
1,570sqft
Single Family Residence
Built in 1978
0.34 Acres Lot
$229,200 Zestimate®
$150/sqft
$-- HOA
What's special
Inviting front porchFenced-in backyardSeparate dining roomBeautiful wood floors
- 47 days
- 244
- 12
Zillow last checked:
Listing updated:
Listed by:
Joan P. Smith,
Heritage Real Estate, Inc 731-784-8880
Source: CWTAR,MLS#: 2604059
Facts & features
Interior
Bedrooms & bathrooms
- Bedrooms: 3
- Bathrooms: 2
- Full bathrooms: 2
- Main level bathrooms: 2
- Main level bedrooms: 3
Primary bedroom
- Level: Main
- Area: 156
- Dimensions: 12.0 x 13.0
Bedroom
- Level: Main
- Area: 156
- Dimensions: 12.0 x 13.0
Bedroom
- Level: Main
- Area: 144
- Dimensions: 12.0 x 12.0
Breakfast nook
- Level: Main
- Area: 72
- Dimensions: 8.0 x 9.0
Dining room
- Level: Main
- Area: 156
- Dimensions: 12.0 x 13.0
Family room
- Level: Main
- Area: 340
- Dimensions: 17.0 x 20.0
Foyer
- Level: Main
- Area: 60
- Dimensions: 5.0 x 12.0
Kitchen
- Level: Main
- Area: 99
- Dimensions: 9.0 x 11.0
Laundry
- Level: Main
- Area: 72
- Dimensions: 8.0 x 9.0
Heating
- Central, Forced Air, Natural Gas
Cooling
- Central Air
Appliances
- Included: Built-In Electric Oven, Dishwasher, Double Oven, Electric Cooktop
- Laundry: Laundry Room
Features
- Ceiling Fan(s), Double Vanity, Eat-in Kitchen, Entrance Foyer, Laminate Counters, Pantry
- Flooring: Engineered Hardwood
- Windows: Double Pane Windows
- Has basement: No
- Has fireplace: No
Interior area
- Total structure area: 2,139
- Total interior livable area: 1,570 sqft
Property
Parking
- Total spaces: 2
- Parking features: Garage Door Opener, Garage Faces Front
- Attached garage spaces: 2
Features
- Levels: One
- Patio & porch: Front Porch, Patio
- Fencing: Chain Link
Lot
- Size: 0.34 Acres
- Dimensions: 100 x 180 M
- Features: Level
Details
- Parcel number: 179 025.02
- Special conditions: Standard
Construction
Type & style
- Home type: SingleFamily
- Property subtype: Single Family Residence
Materials
- Brick
- Foundation: Permanent, Pillar/Post/Pier
Condition
- false
- New construction: No
- Year built: 1978
Utilities & green energy
- Electric: 220 Volts
- Sewer: Public Sewer
- Water: Public
- Utilities for property: Electricity Connected, Fiber Optic Available, Natural Gas Connected, Sewer Connected, Water Connected
Community & HOA
Community
- Subdivision: Other
Location
- Region: Humboldt
Financial & listing details
- Price per square foot: $150/sqft
- Annual tax amount: $1,167
- Date on market: 8/26/2026
- Road surface type: Asphalt
Estimated market value
$229,200
$218,000 - $241,000
$1,692/mo
Price history
| Date | Event | Price |
|---|---|---|
| 8/26/2026 | Listed for sale | $235,000$150/sqft |
Source:  CWTAR #2604059 Report a problem CWTAR #2604059 Report a problem | ||
Public tax history
Tax history is unavailable.
Monthly payment
Est. payment
Payment breakdown
Explore the cost of this home by adjusting the details. Changes won't be saved.Climate risks
Neighborhood: 38343
Nearby schools
Schools provided by the listing agent
- District: Humboldt School District
Source: CWTAR. This data may not be complete. We recommend contacting the local school district to confirm school assignments for this home.
Similar homes
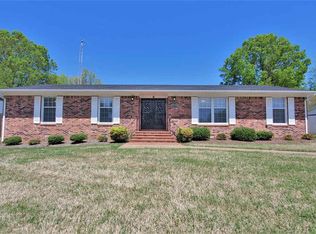
- $230,0003 bd2 ba1.4k sqft238 Fairview Dr, Humboldt, TN 38343For Sale
 MLS ID #10227038, Monica Meyer, eXp Realty, LLC. MAAR
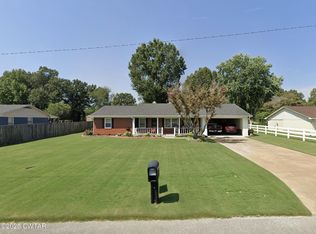
 - $215,0003 bd2 ba1.6k sqft3117 Laurel St, Humboldt, TN 38343For Sale
 MLS ID #2603754, Adam Parker Arnold, L A Realty,LLC. CWTAR
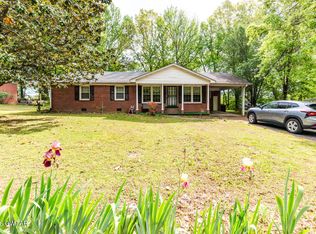
 - $252,5003 bd2 ba1.9k sqft608 Hillside Dr, Humboldt, TN 38343For Sale
 MLS ID #2601654, Lori Leasure, Compass RE. CWTAR
 - $241,9003 bd3 ba2.2k sqft925 N 32nd Ave, Humboldt, TN 38343For Sale
 MLS ID #10216757, Kelvin Lake, C21 Patterson & Assoc. Real Es. MAAR
