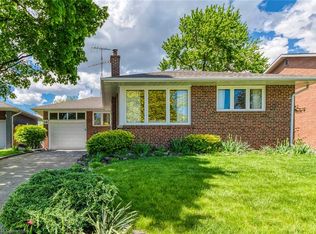
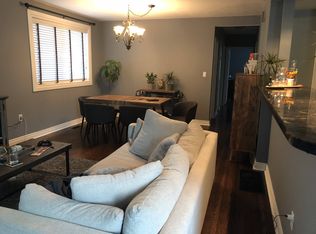
Welcome to 12 Deanecourt, a charming 3+1 bedroom, 1,500 sq. ft. detached bungalow nestled on a quiet, family-friendly cul-de-sac in sought-after West Deane! Lovingly maintained by longtime owners, this home radiates pride of ownership throughout. A spacious foyer with skylight and French doors opens to a generous eat-in kitchen, while expansive, nearly floor-to-ceiling windows fill the living and dining rooms with natural light. The inviting family room boasts a vaulted ceiling, skylight and walkout to a deck overlooking a large, fully fenced backyard. Additional highlights include a 2-car garage, parking for 4 more cars, beautiful hardwood floors throughout the main floor, games room, bar, sauna, and abundant storage. Ideally located steps from schools, parks, outdoor city pool, scenic Mimico Creek and walking trails. Enjoy a short walk to the TTC, nearby shopping and easy access to Hwys 401/427. A wonderful opportunity in an exceptional neighbourhood. A must-see!
For sale
C$1,350,000
12 Deanecourt Rd, Toronto, ON M9B 3K7
4beds
3baths
Single Family Residence
Built in ----
6,000 Square Feet Lot
$-- Zestimate®
C$--/sqft
C$-- HOA
What's special
Quiet family-friendly cul-de-sacGenerous eat-in kitchenExpansive nearly floor-to-ceiling windowsGames roomAbundant storage
- 2 days
- 25
- 0
Zillow last checked:
Listing updated:
Listed by:
ROYAL LEPAGE REAL ESTATE SERVICES LTD.
Source: TRREB,MLS®#: W14143544 Originating MLS®#: Toronto Regional Real Estate Board
Facts & features
Interior
Bedrooms & bathrooms
- Bedrooms: 4
- Bathrooms: 3
Heating
- Baseboard, Gas
Cooling
- Central Air
Appliances
- Included: Water Heater Owned
Features
- In-Law Capability, Sauna
- Flooring: Carpet Free
- Basement: Finished
- Has fireplace: Yes
- Fireplace features: Recreation Room, Wood Burning
Interior area
- Living area range: 1100-1500 null
Video & virtual tour
Property
Parking
- Total spaces: 6
- Parking features: Private Double
- Has garage: Yes
Features
- Pool features: None
Lot
- Size: 6,000 Square Feet
Details
- Parcel number: 074470030
Construction
Type & style
- Home type: SingleFamily
- Architectural style: Bungalow
- Property subtype: Single Family Residence
Materials
- Brick
- Foundation: Concrete Block
- Roof: Asphalt Shingle
Utilities & green energy
- Sewer: Sewer
Community & HOA
Location
- Region: Toronto
Financial & listing details
- Annual tax amount: C$5,712
- Date on market: 11/3/2026
Price history
Price history is unavailable.
Public tax history
Tax history is unavailable.
Climate risks
Neighborhood: Eringate
Nearby schools
GreatSchools rating
No schools nearby
We couldn't find any schools near this home.
Similar homes
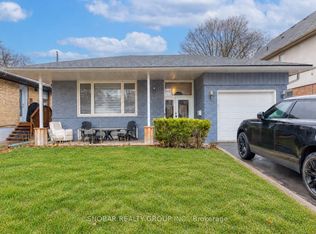
- C$1,468,0004 bd2 ba-- sqft104 W Deane Park Dr, Toronto, ON M9B 2S3For Sale
 MLS ID #W14150130, RIGHT AT HOME REALTY INC.. TRREB
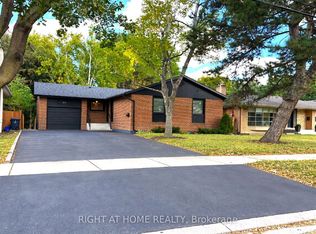
- C$1,599,0004 bd2 ba-- sqft60 W Deane Park Dr, Etobicoke, ON M9B 2R9For Sale
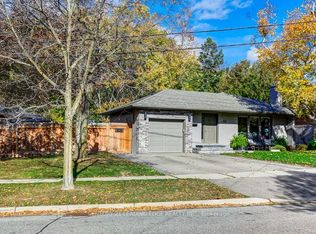 MLS ID #W14139476, CENTURY 21 LEADING EDGE REALTY INC.. TRREB
- C$1,398,0005 bd3 ba-- sqft92 Beaver Bend Cres, Toronto, ON M9B 5R6For Sale
 MLS ID #W13824668, REMAX YOUR COMMUNITY REALTY. TRREB
- C$1,399,0005 bd3 ba-- sqft75 Rangoon Rd, Toronto, ON M9C 4N8For Sale
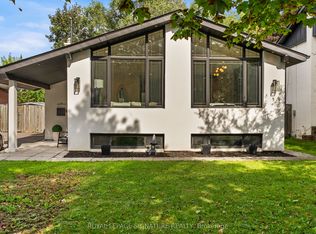 MLS ID #W13797946, ROYAL LEPAGE SIGNATURE REALTY. TRREB
