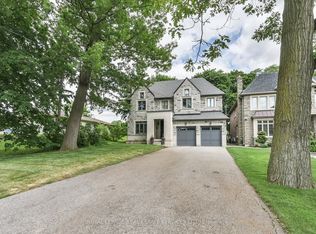
Welcome to 25 Massingham Rd ,a spacious, upgraded with superior quality finishes,3 bedroom detached home nested in quiet ,tree-lined neighbourhood on oversized lot. An open layout living room and dining area ensures a bright and spacious living environment. This home features direct access to the basement from the side entrance, adding convenience and potential for various uses. Close to West Deane Park, Numerous walking paths, Just Steps Away From Top-Rated Schools (Princess Margaret, John G. Althouse, St Gregory, Josef Cardinal), Beautiful Parks(West Deane, Heathercrest), And Efficient TTC Transportation, shopping centers, and recreational facilities. Enjoy Convenient access to major highways (427/QEW/401), public transportation, and Pearson Airport. Ready to move in.
For sale
C$1,279,900
25 Massingham Rd, Toronto, ON M9B 5T5
4beds
2baths
Single Family Residence
Built in ----
5,750 Square Feet Lot
$-- Zestimate®
C$--/sqft
C$-- HOA
What's special
Quiet tree-lined neighbourhoodOversized lot
- 17 hours
- 4
- 0
Zillow last checked:
Listing updated:
Listed by:
RE/MAX REALTRON REALTY INC.
Source: TRREB,MLS®#: W14092552 Originating MLS®#: Toronto Regional Real Estate Board
Facts & features
Interior
Bedrooms & bathrooms
- Bedrooms: 4
- Bathrooms: 2
Heating
- Forced Air, Gas
Cooling
- Central Air
Features
- Other
- Basement: Finished,Separate Entrance
- Has fireplace: Yes
- Fireplace features: Natural Gas
Interior area
- Living area range: 1100-1500 null
Video & virtual tour
Property
Parking
- Total spaces: 4
- Parking features: Garage
- Has garage: Yes
Features
- Pool features: None
Lot
- Size: 5,750 Square Feet
Details
- Parcel number: 074480048
Construction
Type & style
- Home type: SingleFamily
- Architectural style: Bungalow-Raised
- Property subtype: Single Family Residence
Materials
- Brick
- Foundation: Block
- Roof: Asphalt Shingle
Utilities & green energy
- Sewer: Sewer
Community & HOA
Location
- Region: Toronto
Financial & listing details
- Annual tax amount: C$5,908
- Date on market: 10/19/2026
Price history
Price history is unavailable.
Public tax history
Tax history is unavailable.
Climate risks
Neighborhood: Eringate
Nearby schools
GreatSchools rating
No schools nearby
We couldn't find any schools near this home.


Similar homes
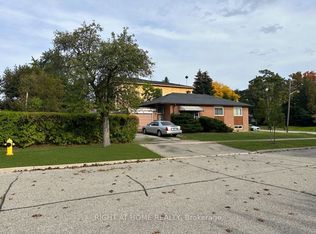
- C$1,199,0005 bd3 ba-- sqft10 Beaver Bend Cres, Toronto, ON M9B 5P8For Sale
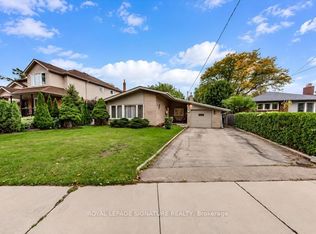 MLS ID #W14088238, ROYAL LEPAGE SIGNATURE REALTY. TRREB
- C$1,275,0004 bd2 ba-- sqft18 Nashland Ave, Toronto, ON M9B 2V4For Sale
 MLS ID #W13871482, RE/MAX WEST REALTY INC.. TRREB
- C$1,199,0005 bd2 ba-- sqft66 Decarie Cir, Toronto, ON M9B 3J3For Sale
 MLS ID #W13871702, REMAX YOUR COMMUNITY REALTY. TRREB
- C$1,297,0005 bd2 ba-- sqft16 Warbeck Pl, Toronto, ON M9R 3C3For Sale
 MLS ID #W13879012, RE/MAX REALTY ENTERPRISES INC.. TRREB
