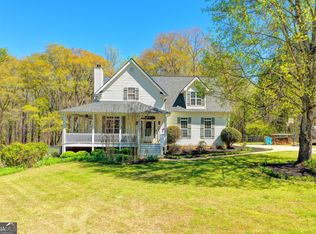
Welcome to this stunning, meticulously maintained 4-bedroom, 4.5-bathroom home, perfectly situated on an expansive 2 acre estate. Crafted with timeless 3-sided brick construction and featuring a spacious attached 3-car garage, this home effortlessly blends classic southern elegance with modern functionality. Step inside to discover an inviting, light-filled floor plan adorned with gleaming hardwood floors and designed for both comfortable everyday living and entertaining. The heart of the home features a gourmet kitchen that flows seamlessly into the main living areas, heads out to a spacious covered deck that looks out over your private backyard oasis. Outside, the lush, rolling acreage provides a rare park-like setting with limitless potential for a private pool, more outbuildings, parking your RV, boat or simple, serene relaxation. The cozy living space is anchored by a beautiful fireplace, perfect for gathering on cool evenings. Each of the four spacious bedrooms functions as a private retreat, complete with its own dedicated full bathroom-offering unparalleled convenience and privacy for family and guests alike. The basement offers an additional full kitchen, den, full bathroom, additional storage and separate entrance great for in-law suite(Multigenerational Living) or a reliable income stream. Roof just replaced in July 2026 with immaculate upkeep, and pride of ownership evident in every detail, this exceptional property is completely move-in ready.
Active
$490,000
12 Dry Pond Rd, Covington, GA 30016
4beds
4,221sqft
Single Family Residence
Built in 2002
2 Acres Lot
$480,400 Zestimate®
$116/sqft
$-- HOA
What's special
Beautiful fireplaceGleaming hardwood floorsInviting light-filled floor planPrivate backyard oasisSpacious covered deckGourmet kitchen
- 41 days
- 741
- 75
Zillow last checked:
Listing updated:
Listed by:
Collise Anderson 678-663-2080,
Minor Realty & REO Services
Source: GAMLS,MLS#: 10834202
Facts & features
Interior
Bedrooms & bathrooms
- Bedrooms: 4
- Bathrooms: 5
- Full bathrooms: 4
- 1/2 bathrooms: 1
- Main level bathrooms: 1
- Main level bedrooms: 1
Rooms
- Room types: Bonus Room, Den
Dining room
- Features: Separate Room
Heating
- Central, Electric
Cooling
- Electric
Appliances
- Included: Dishwasher, Electric Water Heater, Microwave, Oven/Range (Combo)
- Laundry: In Kitchen
Features
- Double Vanity, Master On Main Level, Separate Shower, Soaking Tub, Walk-In Closet(s)
- Flooring: Carpet, Hardwood, Other, Tile
- Basement: Bath Finished,Daylight,Exterior Entry,Finished
- Attic: Pull Down Stairs
- Number of fireplaces: 1
- Fireplace features: Family Room
Interior area
- Total structure area: 4,221
- Total interior livable area: 4,221 sqft
- Finished area above ground: 2,802
- Finished area below ground: 1,419
Video & virtual tour
Property
Parking
- Total spaces: 3
- Parking features: Garage, Garage Door Opener, Guest, Kitchen Level, Storage
- Has garage: Yes
Features
- Levels: Three Or More
- Stories: 3
- Patio & porch: Deck
Lot
- Size: 2 Acres
- Features: Other, Private
- Residential vegetation: Grassed, Partially Wooded
Details
- Additional structures: Outbuilding
- Parcel number: 0051000000062000
Construction
Type & style
- Home type: SingleFamily
- Architectural style: Brick 3 Side,Traditional
- Property subtype: Single Family Residence
Materials
- Aluminum Siding, Brick
- Roof: Composition
Condition
- Resale
- New construction: No
- Year built: 2002
Utilities & green energy
- Sewer: Septic Tank
- Water: Public
- Utilities for property: Cable Available, Electricity Available, High Speed Internet
Community & HOA
Community
- Features: None
- Subdivision: Pickett Bridge
HOA
- Has HOA: No
- Services included: None
Location
- Region: Covington
Financial & listing details
- Price per square foot: $116/sqft
- Tax assessed value: $415,600
- Annual tax amount: $4,149
- Date on market: 9/3/2026
- Cumulative days on market: 41 days
- Listing agreement: Exclusive Right To Sell
- Listing terms: Cash,Conventional,FHA,USDA Loan,VA Loan
- Electric utility on property: Yes
Estimated market value
$480,400
$456,000 - $504,000
$4,143/mo
Price history
| Date | Event | Price |
|---|---|---|
| 9/3/2026 | Listed for sale | $490,000+67.5%$116/sqft |
Source:  GAMLS #10834202 Report a problem GAMLS #10834202 Report a problem | ||
| 3/3/2003 | Sold | $292,500+1620.6%$69/sqft |
Source: Public Record Report a problem | ||
| 12/10/2001 | Sold | $17,000$4/sqft |
Source: Public Record Report a problem | ||
Public tax history
| Year | Property taxes | Tax assessment |
|---|---|---|
| 2025 | $3,004 +8.3% | $166,240 +8.7% |
| 2024 | $2,773 +11.9% | $153,000 +20.7% |
| 2023 | $2,477 -11.8% | $126,720 +0.9% |
| 2022 | $2,807 +18.6% | $125,640 +17.2% |
| 2021 | $2,367 +8.8% | $107,160 +15.3% |
| 2020 | $2,174 +0.2% | $92,960 +0.6% |
| 2019 | $2,169 -24.9% | $92,400 +5% |
| 2018 | $2,888 +15.6% | $88,000 +14.8% |
| 2017 | $2,498 | $76,640 +3.3% |
| 2016 | $2,498 | $74,160 -1.9% |
| 2015 | $2,498 +1.8% | $75,560 |
| 2014 | $2,454 | $75,560 |
| 2013 | -- | $75,560 -7.4% |
| 2012 | -- | $81,560 -8.9% |
| 2011 | -- | $89,560 -4.2% |
| 2010 | -- | $93,520 -10.4% |
| 2009 | -- | $104,360 -60.7% |
| 2008 | $2,995 | $265,500 |
| 2007 | $2,995 +2% | $265,500 +1.9% |
| 2006 | $2,937 +14.2% | $260,600 +12.6% |
| 2005 | $2,571 +9.8% | $231,500 +5.7% |
| 2004 | $2,341 -8.9% | $219,000 +4.3% |
| 2003 | $2,570 | $209,900 |
Find assessor info on the county website
Monthly payment
Est. payment
Payment breakdown
Explore the cost of this home by adjusting the details. Changes won't be saved.Climate risks
Neighborhood: 30016
Nearby schools
Schools provided by the listing agent
- Elementary: Heard Mixon
- Middle: Indian Creek
- High: Alcovy
Source: GAMLS. This data may not be complete. We recommend contacting the local school district to confirm school assignments for this home.
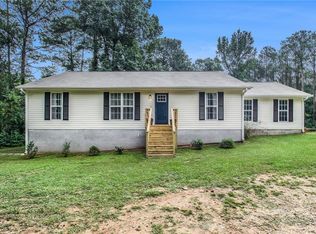
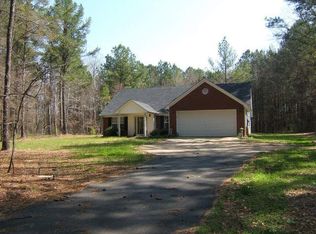
Similar homes
- $499,0004 bd4 ba4.2k sqft336 Channing Cope Rd, Covington, GA 30016Active
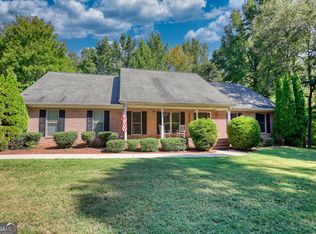
 MLS ID #10844798, Sara Richardson, Joe Stockdale Real Estate. GAMLS
 - $500,0004 bd5 ba4.7k sqft4433 Highway 212, Covington, GA 30016Active
 MLS ID #10843646, Erica S Griffin, Cheryl Taylor Real Estate. GAMLS
 - $340,0003 bd2 ba2.1k sqft1371 Pickett Bridge Rd, Covington, GA 30016Active
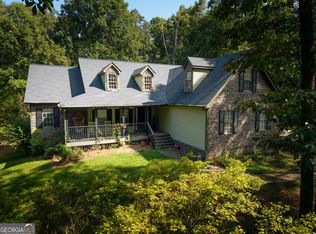 MLS ID #10841690, Rebecca Haynes, Joe Stockdale Real Estate. GAMLS
 - $579,0004 bd3 ba4.1k sqft1555 Lower River Rd, Covington, GA 30016Active
 MLS ID #10735689, Stacy Sugarman, RE/MAX Center. GAMLS
 - $439,9004 bd2 ba2.2k sqft405 Rosser Rd, Covington, GA 30016ActiveMLS ID #10839740, Lori Seabolt, Agents Realty LLC. GAMLS
- $550,0005 bd3 ba5.5k sqft20 Balfour Dr, Covington, GA 30014ActiveMLS ID #10871674, George Davis, eXp Realty. GAMLS
- $410,0004 bd3 ba2.4k sqft300 Glynnshire Ct, Covington, GA 30016ActiveMLS ID #10853481, Mark Spain, Mark Spain Real Estate. GAMLS
- $339,9004 bd3 ba2.1k sqft200 Cedar Rd, Covington, GA 30016ActiveMLS ID #10814977, Kevin Berry, Keller Williams Lake Oconee. GAMLS
- $479,9005 bd3 ba3.1k sqft197 Nobility Ln, McDonough, GA 30252ActiveMLS ID #10773933, Fallon Birch, Maximum One Platinum Realtors. GAMLS
- $459,9003 bd2 ba2.5k sqft11700 Hazelbrand Rd NE, Covington, GA 30014ActiveMLS ID #10826579, Gerald Adam Cooper, American Realty Professionals. GAMLS
- $434,9004 bd3 ba2.7k sqft4301 Gladys Ct, McDonough, GA 30252ActiveMLS ID #10870742, Diane O'Cain, SouthSide, REALTORS. GAMLS
- $475,0003 bd3 ba3.1k sqft20 Valley Trl, Covington, GA 30014ActiveMLS ID #10842424, Kayla Clack, Morris Realty Co LLC. GAMLS
- $450,0003 bd3 ba4k sqft3189 Spring Lake Dr NE, Conyers, GA 30013ActiveMLS ID #10819735, Joseph Stockdale, Joe Stockdale Real Estate. GAMLS
- $445,0003 bd4 ba2.4k sqft2109 Post Oak Ct, McDonough, GA 30252ActiveMLS ID #10843070, Christy Barnard, Watkins Real Estate Associates. GAMLS
- $425,0003 bd2 ba2.5k sqft5115 Highway 20 S, Covington, GA 30016ActiveMLS ID #10785981, Pauline Ibigbami, Ownly Homes Realty. GAMLS
- $348,0004 bd4 ba2.1k sqft170 Dunning Keep, Covington, GA 30016ActiveMLS ID #10844825, Gary Garvin, HomeSmart. GAMLS
- $499,9006 bd3 ba3.5k sqft795 Huiet Dr, McDonough, GA 30252ActiveMLS ID #10842037, Scott Patrick, Real Broker, LLC. GAMLS
- $445,0004 bd3 ba3k sqft1307 Regatta Way, McDonough, GA 30252ActiveMLS ID #10866655, Amy Scott, The Legacy Real Estate Group. GAMLS
- $575,0005 bd4 ba4.1k sqft3112 Highway 81, McDonough, GA 30252ActiveMLS ID #10845166, Diane O'Cain, SouthSide, REALTORS. GAMLS
- $499,9005 bd2 ba3.1k sqft6127 Newton Dr NE, Covington, GA 30014ActiveMLS ID #10755695, Tonya Bullard, Pinnacle Realtors. GAMLS
