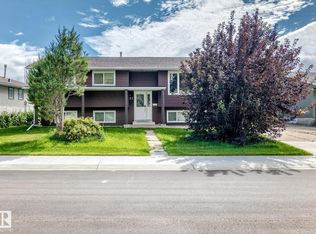
Welcome to 12 Hughes Road in the established community of Overlanders! This spacious 5-bedroom bungalow offers plenty of room for a growing or extended family. The bright main floor features a large living room, dining area and functional kitchen with white cabinetry and stainless steel appliances. The finished basement adds even more living space and flexibility, including a second kitchen. Step outside to a private, fenced backyard with a spacious patio and pergola—perfect for relaxing, entertaining or summer BBQs. An elementary school and soccer centre are within walking distance, with parks and amenities nearby. Convenient access to Yellowhead Trail and Anthony Henday Drive makes commuting around Edmonton easy. A great home offering space, versatility and a fantastic location!
For sale
C$379,900
12 Hughes Rd NW, Edmonton, AB T5A 4E2
5beds
1,268sqft
Single Family Residence
Built in 1978
6,003 Square Feet Lot
$-- Zestimate®
C$300/sqft
C$-- HOA
What's special
Bright main floorDining areaPrivate fenced backyardSpacious patio and pergola
- 21 hours
- 16
- 0
Zillow last checked:
Listing updated:
Listed by:
Brad D Carberry,
MaxWell Progressive
Source: RAE,MLS®#: E4510059
Facts & features
Interior
Bedrooms & bathrooms
- Bedrooms: 5
- Bathrooms: 3
- Full bathrooms: 2
- 1/2 bathrooms: 1
Primary bedroom
- Level: Main
Family room
- Level: Basement
- Area: 163.84
- Dimensions: 12.8 x 12.8
Heating
- Forced Air-1, Natural Gas
Appliances
- Included: Dishwasher-Built-In, Dryer, Exhaust Fan, Washer, Second Refrigerator, Second Stove
Features
- Flooring: Carpet, Laminate Flooring
- Windows: Window Coverings
- Basement: Full, Finished
Interior area
- Total structure area: 1,268
- Total interior livable area: 1,268 sqft
Property
Parking
- Total spaces: 6
- Parking features: Parking Pad
Features
- Levels: 2
- Exterior features: Landscaped, Playground Nearby
- Fencing: Fenced
Lot
- Size: 6,003 Square Feet
- Features: Landscaped, Playground Nearby, Near Public Transit, Schools, Public Transportation
Construction
Type & style
- Home type: SingleFamily
- Architectural style: Bungalow
- Property subtype: Single Family Residence
Materials
- Foundation: Concrete Perimeter
- Roof: Asphalt
Condition
- Year built: 1978
Community & HOA
Community
- Security: Smoke Detector(s), Detectors Smoke
Location
- Region: Edmonton
Financial & listing details
- Price per square foot: C$300/sqft
- Date on market: 9/23/2026
- Ownership: Private
Price history
Price history is unavailable.
Public tax history
Tax history is unavailable.
Climate risks
Neighborhood: Hermitage
Nearby schools
GreatSchools rating
No schools nearby
We couldn't find any schools near this home.

Similar homes
- C$379,9004 bd3 ba1.2k sqft3421 135a Ave NW, Edmonton, AB T5A 2V8For Sale
 MLS ID #E4509636, Mark Gray, Exp Realty. RAE
 - C$419,9004 bd2 ba1.1k sqft10332 29th St NW, Edmonton, AB T5W 1V4For Sale
 MLS ID #E4509964, Val Read, RE/MAX Elite. RAE
 - C$334,5004 bd1 ba1k sqft23 Hughes Rd NW, Edmonton, AB T5A 4E1For Sale
 MLS ID #E4507652, Tara Smith, Century 21 Leading. RAE
 - C$375,0004 bd2 ba1k sqft212 Homestead Cres NW, Edmonton, AB T5A 2Y4For Sale
 MLS ID #E4495981, Jerry D Aulenbach, Royal LePage Noralta Real Estate. RAE
