Welcome to the desirable community of Overlanders! This immaculate 5-bedroom home showcases modern, comfortable finishes and extensive upgrades throughout. The renovated main-floor kitchen features an eat-up island, ample cabinetry, and generous counter space, while durable vinyl plank flooring adds contemporary appeal. The primary bedroom includes a private 3-piece ensuite. The fully developed basement offers additional living space with 2 bedrooms, a kitchen, and a living area. Recent updates include the roof, deck, doors, and more. Backing onto green space, the property also features a heated detached outbuilding, perfect for a home office, studio, gym, or bunkhouse, along with a double detached garage. Conveniently located near parks, walking trails, schools, and shopping, with quick access to Anthony Henday Drive and Yellowhead Trail for easy commuting throughout Edmonton. A fantastic opportunity in an established, family-friendly community!
For sale
C$449,900
160 Humberstone Rd NW, Edmonton, AB T5A 4C6
5beds
1,252sqft
Single Family Residence
Built in 1979
6,156 Square Feet Lot
$-- Zestimate®
C$359/sqft
C$-- HOA
What's special
Modern comfortable finishesExtensive upgrades throughoutRenovated main-floor kitchenEat-up islandAmple cabinetryGenerous counter spaceDurable vinyl plank flooring
- 18 hours
- 11
- 0
Zillow last checked:
Listing updated:
Listed by:
Ryan B Debler,
Sotheby's International Realty Canada,
Ron Dickson,
Sotheby's International Realty Canada
Source: RAE,MLS®#: E4515459
Facts & features
Interior
Bedrooms & bathrooms
- Bedrooms: 5
- Bathrooms: 3
- Full bathrooms: 3
Primary bedroom
- Level: Main
Family room
- Level: Basement
Heating
- Forced Air-1, Natural Gas
Appliances
- Included: Microwave Hood Fan, Microwave, Electric Stove, Second Dryer, Second Refrigerator, Second Washer
Features
- No Smoking Home, Workshop
- Flooring: Ceramic Tile, Laminate Flooring, Vinyl Plank
- Windows: Vinyl Windows
- Basement: Full, Finished
Interior area
- Total structure area: 1,252
- Total interior livable area: 1,252 sqft
Property
Parking
- Total spaces: 2
- Parking features: Double Garage Detached
- Garage spaces: 2
Features
- Levels: 2
- Patio & porch: Deck
- Exterior features: Landscaped, Playground Nearby
Lot
- Size: 6,156 Square Feet
- Features: Near Golf Course, Landscaped, Playground Nearby, Schools, See Remarks, Golf Nearby
Construction
Type & style
- Home type: SingleFamily
- Architectural style: Bungalow
- Property subtype: Single Family Residence
Materials
- Foundation: Concrete Perimeter
- Roof: Metal
Condition
- Year built: 1979
Community & HOA
Community
- Features: Deck, No Smoking Home, Workshop, See Remarks
Location
- Region: Edmonton
Financial & listing details
- Price per square foot: C$359/sqft
- Date on market: 11/5/2026
- Ownership: Private
Price history
Price history is unavailable.
Public tax history
Tax history is unavailable.
Climate risks
Neighborhood: Hermitage
Nearby schools
GreatSchools rating
No schools nearby
We couldn't find any schools near this home.
Similar homes
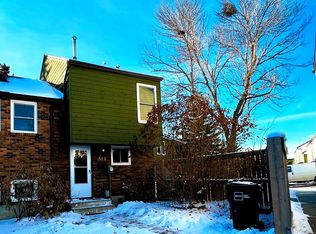
- C$435,0004 bd2 ba1.4k sqft240 Humberstone Rd NW, Edmonton, AB T5A 4C6For Sale
 MLS ID #E4513530, Tatum Fitton, ComFree. RAE
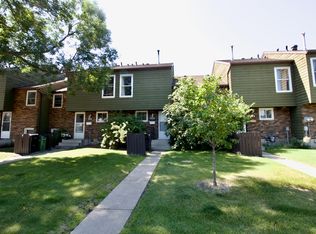
- C$475,0003 bd3 ba1.2k sqft3816 123rd Ave NW, Edmonton, AB T5W 5B3For Sale
 MLS ID #E4515106, Jeneen L Marchant, RE/MAX Real Estate. RAE
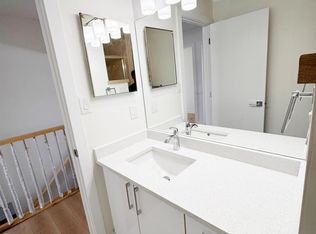
- C$429,9004 bd3 ba1k sqft20 Hunt Rd NW, Edmonton, AB T5A 4C4For Sale
 MLS ID #E4485378, Sandeep Nanda, Sterling Real Estate. RAE
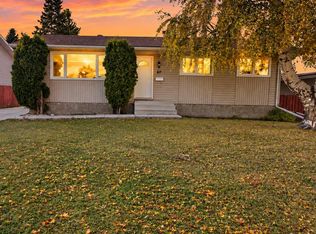
- C$429,9005 bd2 ba1.1k sqft67 Henry Ave NW, Edmonton, AB T5A 2X6For Sale
 MLS ID #E4514106, Mandeep Sharma, MaxWell Polaris. RAE
