Looking for a country setting with no city taxes, this home sits on 1.2 ac with shop, shed and backyard. Three bedrooms, 2 full bath, living room, laundry rm and den/Sunroom offers spacious living area. Interior features included vinyl windows, hardwood, new carpet in 2 bedrooms, LVP flooring. Recent updates includes: HVAC 2024, paint, deck, and 2nd bathroom. Outside, you'll find a fenced yard, storage shed, and barn-style workshop complete with electricity, a covered front porch and lean-to for additional storage. This property offers plenty of room for outdoor activities, gardening, or hobbies. Call Today!
For sale
$224,900
12 J D Barr Rd, Milan, TN 38358
3beds
1,495sqft
Single Family Residence
Built in 1978
1.2 Acres Lot
$-- Zestimate®
$150/sqft
$-- HOA
What's special
Fenced yardStorage shedCovered front porchVinyl windowsLean-to for additional storageThree bedroomsLvp flooring
- 12 hours
- 65
- 6
Zillow last checked:
Listing updated:
Listed by:
Denise L Clemmer,
L A Realty,LLC 731-686-9899
Source: CWTAR,MLS#: 2605288
Facts & features
Interior
Bedrooms & bathrooms
- Bedrooms: 3
- Bathrooms: 2
- Full bathrooms: 2
- Main level bathrooms: 2
- Main level bedrooms: 3
Primary bedroom
- Description: carpet
- Level: Main
- Area: 125.44
- Dimensions: 11.2 x 11.2
Bedroom
- Description: carpet
- Level: Main
- Area: 99.9
- Dimensions: 9.0 x 11.1
Bedroom
- Description: carpet
- Level: Main
- Area: 101.92
- Dimensions: 11.2 x 9.1
Den
- Description: lvp
- Level: Main
- Area: 223.6
- Dimensions: 17.2 x 13.0
Kitchen
- Description: Eat in Kitchen
- Level: Main
- Area: 192.64
- Dimensions: 17.2 x 11.2
Laundry
- Description: lvp
- Level: Main
- Area: 40.04
- Dimensions: 7.7 x 5.2
Living room
- Description: hardwood
- Level: Main
- Area: 224.2
- Dimensions: 19.0 x 11.8
Heating
- Central, Forced Air
Cooling
- Ceiling Fan(s), Central Air
Appliances
- Included: Dishwasher, Electric Range, Gas Water Heater, Refrigerator
- Laundry: Laundry Room, Main Level
Features
- Eat-in Kitchen, Tub Shower Combo
- Flooring: Carpet, Engineered Hardwood, Luxury Vinyl
- Windows: Vinyl Frames
- Has fireplace: No
Interior area
- Total interior livable area: 1,495 sqft
Property
Parking
- Total spaces: 4
Accessibility
- Accessibility features: Accessible Approach with Ramp
Features
- Levels: One
- Patio & porch: Deck
- Exterior features: Rain Gutters
- Fencing: Chain Link
Lot
- Size: 1.2 Acres
- Dimensions: 1.2
Details
- Additional structures: Storage, Workshop
- Parcel number: 125 006.02
- Special conditions: Standard
Construction
Type & style
- Home type: SingleFamily
- Property subtype: Single Family Residence
Materials
- Brick, Vinyl Siding
- Foundation: Combination
Condition
- false
- New construction: No
- Year built: 1978
Utilities & green energy
- Sewer: Septic Tank
- Water: Public
Community & HOA
Community
- Subdivision: None
Location
- Region: Milan
Financial & listing details
- Price per square foot: $150/sqft
- Annual tax amount: $774
- Date on market: 11/12/2026
Estimated market value
Not available
Estimated sales range
Not available
Not available
Price history
| Date | Event | Price |
|---|---|---|
| 11/12/2026 | Listed for sale | $224,900$150/sqft |
Source:  CWTAR #2605288 Report a problem | ||
Public tax history
Tax history is unavailable.
Monthly payment
Est. payment
Payment breakdown
Explore the cost of this home by adjusting the details. Changes won't be saved.Climate risks
Neighborhood: 38358
Nearby schools
Schools provided by the listing agent
- District: Trenton School District
Source: CWTAR. This data may not be complete. We recommend contacting the local school district to confirm school assignments for this home.

Similar homes
- $219,9003 bd2 ba2k sqft141 Bobby Burgess Rd, Trenton, TN 38382For Sale
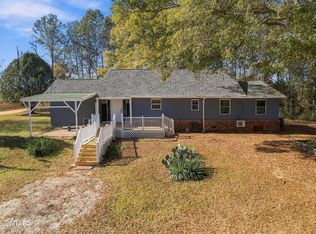 MLS ID #2605290, Jake Morford, Phillips Realty Group. CWTAR
- $245,0003 bd2 ba1.7k sqft6230 Graball Dr, Milan, TN 38358For Sale
 MLS ID #2605236, Jeff Morris, L A Realty,LLC. CWTAR
- $179,9002 bd1 ba1.4k sqft4046 Ellis St, Milan, TN 38358For Sale
 MLS ID #2605281, Brooke Baker, Greer Real Estate Group. CWTAR
- $224,9003 bd2 ba1.3k sqft7133 Eagle Cv, Milan, TN 38358For Sale
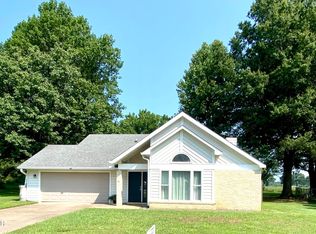 MLS ID #2603808, Sheena D Hardin, Pritchard Realty. CWTAR
