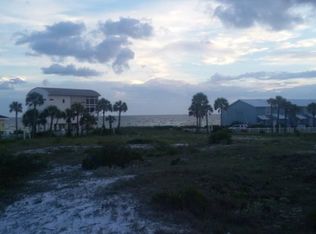
Completed in 2025, fully furnished and thoughtfully positioned just steps from the Gulf, 12 Jan Court presents a refined coastal residence where modern design and enduring craftsmanship converge. Offering 4,514 square feet, six bedrooms, and eight and a half baths, this home is curated for both elevated living and exceptional flexibility. The first level is designed as an entertainment-focused retreat, seamlessly connected to the outdoor pool and ideal for hosting and relaxation. Above, the primary living and kitchen level is defined by clean architectural lines, floor-to-ceiling cabinetry, and expansive windows that frame Gulf views and fill the home with natural light. This open-concept space flows effortlessly between culinary, dining, and gathering areas, creating a refined yet inviting atmosphere. A wet bar enhances the home's entertaining appeal, while the in-home elevator provides seamless access to every level.
Private retreats are thoughtfully arranged, including custom-built bunk beds and generous bedroom suites designed for comfort and privacy. Outdoors, a private pool offers a tranquil setting for relaxation, complemented by a two-car garage and ample storage for coastal living.
Three beach access points just beyond the doorstep, while the shops and dining of Rosemary Beach and 30Avenue are within easy walking distance. With no HOA, the property offers both lifestyle appeal and long-term opportunity.
Defined by its recent construction, thoughtful details, and premier location, 12 Jan Court delivers a sophisticated expression of life along 30A where design, proximity, and possibility align in remarkable fashion.
For sale
Price cut: $100K (9/10)
$3,795,000
12 Jan Ct, Inlet Beach, FL 32461
6beds
4,514sqft
Single Family Residence
Built in 2025
5,227 Square Feet Lot
$3,666,100 Zestimate®
$841/sqft
$-- HOA
What's special
Fully furnishedIn-home elevatorTwo-car garageSix bedroomsFloor-to-ceiling cabinetryOpen-concept spaceWet bar
- 245 days
- 110
- 9
Zillow last checked:
Listing updated:
Listed by:
Hilary K Farnum-Fasth 850-685-0171,
Corcoran Reverie SRB,
Sydney Volkert 270-784-4844,
Corcoran Reverie SRB
Source: ECAOR,MLS#: 995541
Facts & features
Interior
Bedrooms & bathrooms
- Bedrooms: 6
- Bathrooms: 9
- Full bathrooms: 8
- 1/2 bathrooms: 1
Primary bedroom
- Level: Second
- Area: 178.56 Square Feet
- Dimensions: 12.4 x 14.4
Primary bedroom
- Level: Third
- Area: 227.2 Square Feet
- Dimensions: 16 x 14.2
Bedroom
- Level: First
- Area: 127.6 Square Feet
- Dimensions: 11.6 x 11
Bedroom
- Level: First
- Area: 119 Square Feet
- Dimensions: 11.9 x 10
Bedroom
- Level: Third
- Area: 187.6 Square Feet
- Dimensions: 13.4 x 14
Other
- Level: Second
- Area: 252.8 Square Feet
- Dimensions: 8 x 31.6
Other
- Level: Third
- Area: 0 Square Feet
- Length: 20.5 Feet
Dining room
- Level: Second
- Area: 281.6 Square Feet
- Dimensions: 16 x 17.6
Family room
- Level: First
- Area: 309.93 Square Feet
- Dimensions: 20.4 x 15.2
Garage
- Level: First
- Area: 400 Square Feet
- Dimensions: 20 x 20
Kitchen
- Level: Second
- Area: 487.64 Square Feet
- Dimensions: 29.2 x 16.7
Living room
- Level: Second
- Area: 302.24 Square Feet
- Dimensions: 16 x 18.9
Media room
- Level: Third
- Area: 192 Square Feet
- Dimensions: 16 x 12
Heating
- Natural Gas
Cooling
- Gas
Appliances
- Included: Cooktop, Disposal, Dryer, Microwave, Refrigerator, Washer
- Laundry: Washer/Dryer Hookup
Features
- Owner's Closet
- Flooring: Tile
- Windows: Window Treatments
- Furnished: Yes
- Common walls with other units/homes: No Common Walls
Interior area
- Total structure area: 4,514
- Total interior livable area: 4,514 sqft
Property
Parking
- Total spaces: 4
- Parking features: Garage - Attached
- Attached garage spaces: 2
Features
- Stories: 3
- Patio & porch: Porch
- Exterior features: Outdoor Grill, Balcony
- Pool features: In Ground
- Fencing: Privacy
- Has view: Yes
- View description: Gulf
- Has water view: Yes
- Water view: Gulf
Lot
- Size: 5,227 Square Feet
- Dimensions: 54' x 97'
- Features: Within 1/2 Mile to Water
Details
- Parcel number: 363S18161550000040
- Zoning description: Resid Single Family
Construction
Type & style
- Home type: SingleFamily
- Architectural style: Beach House
- Property subtype: Single Family Residence
Materials
- Wood Siding, Siding CmntFbrHrdBrd
- Roof: Metal
Condition
- Construction Complete
- New construction: No
- Year built: 2025
Utilities & green energy
- Water: Public
Community & HOA
Community
- Subdivision: Inlet Palms
Location
- Region: Inlet Beach
Financial & listing details
- Price per square foot: $841/sqft
- Tax assessed value: $1,175,000
- Annual tax amount: $10,616
- Date on market: 2/17/2026
Estimated market value
$3,666,100
$3.48M - $3.85M
Not available
Price history
| Date | Event | Price |
|---|---|---|
| 9/10/2026 | Price change | $3,795,000-2.6%$841/sqft |
Source:  ECAOR #995541 Report a problem ECAOR #995541 Report a problem | ||
| 7/25/2026 | Price change | $3,895,000-2.5%$863/sqft |
Source: ECAOR #995541 Report a problem | ||
| 2/17/2026 | Listed for sale | $3,995,000-6%$885/sqft |
Source: ECAOR #995541 Report a problem | ||
| 1/16/2026 | Listing removed | -- |
Source: ECAOR #989905 Report a problem | ||
| 11/19/2025 | Listed for sale | -- |
Source: ECAOR #989905 Report a problem | ||
| 10/31/2025 | Listing removed | $4,250,000$942/sqft |
Source: ECAOR #965319 Report a problem | ||
| 7/7/2025 | Price change | $4,250,000-1%$942/sqft |
Source: ECAOR #965319 Report a problem | ||
| 1/29/2025 | Listed for sale | $4,295,000+196.2%$951/sqft |
Source: ECAOR #965319 Report a problem | ||
| 6/22/2022 | Sold | $1,450,000$321/sqft |
Source: Public Record Report a problem | ||
Public tax history
| Year | Property taxes | Tax assessment |
|---|---|---|
| 2025 | $10,617 -1.1% | $1,175,000 |
| 2024 | $10,733 +0.5% | $1,175,000 |
| 2023 | $10,677 +40.5% | $1,175,000 +46% |
| 2022 | $7,599 +7.3% | $804,973 +10% |
| 2021 | $7,084 +6% | $731,794 +9.3% |
| 2020 | $6,683 | $669,500 |
Find assessor info on the county website
Monthly payment
Est. payment
Payment breakdown
Explore the cost of this home by adjusting the details. Changes won't be saved.Climate risks
Neighborhood: 32461
Nearby schools
Schools provided by the listing agent
- Elementary: Dune Lakes
- Middle: Emerald Coast
- High: South Walton
Source: ECAOR. This data may not be complete. We recommend contacting the local school district to confirm school assignments for this home.
Similar homes
- $3,950,0006 bd7 ba4k sqft64 Emerald Cove Ln S, Inlet Beach, FL 32461For Sale
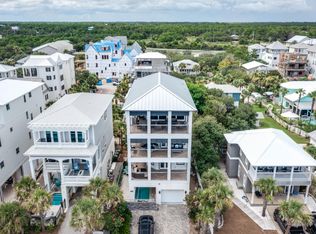
 MLS ID #978587, Summit Group, Compass. ECAOR
 - $3,999,0008 bd10 ba5.4k sqft6 Palm Court Ln, Inlet Beach, FL 32461For Sale
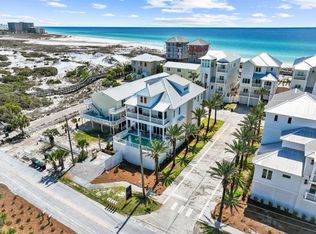 MLS ID #978779, Spears Group, Compass. ECAOR
 - $5,450,0007 bd11 ba6.6k sqft49 Grand Inlet Ct, Alys Beach, FL 32461For Sale
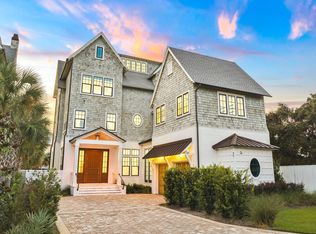 MLS ID #1013880, Dahler & Co., Scenic Sotheby's International Realty. ECAOR
 - $3,895,0005 bd7 ba4.6k sqft566 Cannonball Ln, Inlet Beach, FL 32461For Sale
 MLS ID #1008975, Cherissa Cabahug, 1 Percent Lists Florida Coast. ECAOR
 - $3,650,0007 bd7 ba4.8k sqft22 Bahia Ct, Inlet Beach, FL 32461For SaleMLS ID #1013353, Tanika O'Brien, Compass. ECAOR
- $3,700,0005 bd6 ba2.8k sqft306 W Park Place Ave, Rosemary Beach, FL 32461For SaleMLS ID #1000242, Stephen M McGrath, Rosemary Beach Realty LLC. ECAOR
- $4,645,0006 bd8 ba6k sqft30 Mala Way, Rosemary Beach, FL 32461For SaleMLS ID #1012834, Anne Winicki, Scenic Sotheby's International Realty. ECAOR
- $3,900,0007 bd9 ba5k sqft8947 E County Highway 30a, Inlet Beach, FL 32461For SaleMLS ID #991833, Clark & Mitchell Group, Rosemary Beach Realty LLC. ECAOR
- $2,795,0005 bd6 ba3.3k sqft11 Dulce Ln, Inlet Beach, FL 32461For SaleMLS ID #1013135, Allison M Freeman, Christies International Real Estate Emerald Coast. ECAOR
- $3,779,0004 bd7 ba4k sqft64 Cove Creek Ln, Inlet Beach, FL 32461For SaleMLS ID #1004844, Anne Winicki, Scenic Sotheby's International Realty. ECAOR
- $5,275,0006 bd8 ba4.7k sqft325 Walton Rose Ln, Inlet Beach, FL 32461For SaleMLS ID #1011452, Spears Group, Compass. ECAOR
- $4,999,0008 bd10 ba4.9k sqft17 Palm Court Ln, Inlet Beach, FL 32461For SaleMLS ID #984301, Spears Group, Compass. ECAOR
- $2,649,0005 bd5 ba3.5k sqft16 Bluewater View Ave, Inlet Beach, FL 32461For SaleMLS ID #1003767, Christopher G Lambert, Real Broker LLC. ECAOR
- $3,350,0004 bd4 ba2.8k sqft114 Bourne Ln, Rosemary Beach, FL 32461For SaleMLS ID #996457, Smith & Southern Collective, Rosemary Beach Realty LLC. ECAOR
- $4,199,0005 bd5 ba4.6k sqft148 Coopersmith Ln, Inlet Beach, FL 32461For SaleMLS ID #1003333, Nathan T Lambert, Real Broker LLC. ECAOR
- $2,249,0005 bd5 ba3.3k sqft24 High Tide Way, Inlet Beach, FL 32461For SaleMLS ID #1009100, Dahler & Co., Scenic Sotheby's International Realty. ECAOR
- $2,995,0004 bd5 ba3.6k sqft132 Camp Creek Rd N #5, Inlet Beach, FL 32461For SaleMLS ID #1012947, Robert C Watson, Corcoran Reverie SRB. ECAOR
- $4,795,0007 bd7 ba5k sqft300 Windsong Dr, Inlet Beach, FL 32461For SaleMLS ID #1000651, Kristin L Morlan, Keller Williams Realty Destin. ECAOR
- $1,990,0004 bd6 ba4k sqft224 Needle Cast Ln, Watersound, FL 32461For SaleMLS ID #1009855, Ashley B Cottrell, Scenic Sotheby's International Realty. ECAOR
- $4,699,0005 bd6 ba5.5k sqft172 Norman Ct, Inlet Beach, FL 32461For SaleMLS ID #999582, Anne Winicki, Scenic Sotheby's International Realty. ECAOR
