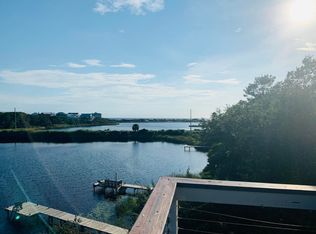
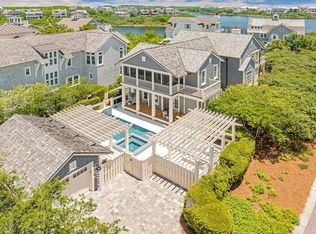
Here is your opportunity to own one of the rarest waterfront properties on 30-A. Offered fully furnished and accompanied by an approximately $90,000 Watersound Club membership credit at closing, this custom retreat sits directly on Camp Creek Lake, showcasing sweeping lake views, direct Gulf views, private water access, no HOA, and strong rental income potential, all just moments from the very best of 30-A.
Built in 2019, this custom-designed 3,682-square-foot residence spans four thoughtfully designed levels, featuring a first-floor junior primary suite and a private elevator providing seamless access to every floor. The home features four bedrooms, a bunk room, three full en-suite baths, and two additional half baths, providing ample space for family and guests. Designed to take full advantage of its exceptional setting, balconies on every level capture views of Camp Creek Lake and the Gulf, while motorized screens make indoor-outdoor living effortless. The main living area is anchored by a gas fireplace and sweeping views of the water below. The chef's kitchen features Wolf and Sub-Zero appliances, a gas range, and a separate scullery and prep kitchen designed for entertaining. An additional stackable laundry is conveniently located on the second floor.
As soon as you walk inside, the home is flooded with natural light as it shimmers off the waters of Camp Creek Lake. The first bedroom is located down the hall with its own private access to the outdoor space and hot tub. The garage with ample storage is just off the main hallway.
Moving upstairs the views become expansive as the windows take in all the natural light bouncing off the waters below. Here in the heart of the home the living room and dining area are both inviting and open. A scullery tucked behind the main kitchen offers a stackable laundry, a secondary dishwasher, and a half bath room for added everyday convenience. Immediate access to the balcony with motorized screens and views of the water is just off the main living area.
The entire third floor is dedicated to the primary suite, creating a private retreat separated from the home's additional bedrooms and entertaining spaces. The primary level features its own seating area, expansive water views, balcony access, and a spacious primary closet with its own stackable washer and dryer for additional convenience.
The fourth floor creates an additional living and entertaining space of its own, complete with a wet bar featuring an ice maker and wine refrigerator, a seating or dining area with balcony access, two guest bedrooms with direct access to a shared Jack and Jill bath, a bunk room, and a separate hall half bath. The recently added fourth bedroom takes full advantage of the home's elevation with direct Gulf views and private balcony access, creating an impressive retreat for guests, a wellness space or movie room.
Outside is where this property truly separates itself. A private dock and additional floating dock provide direct access to Camp Creek Lake for boating, kayaking, fishing, and exploring one of 30-A's treasured coastal dune lakes. Lakefront owners take full advantage of this unique setting with everything from kayaks and paddle boards to boats and pontoons, making the private dock an exceptional extension of the property. Pedal-kayaks are included with the home, allowing the next owner to begin enjoying the lake from day one and make their way by water toward Watersound Club and the beach.
The outdoor living spaces are a true extension of the home, with an expansive back deck overlooking Camp Creek Lake and a private hot tub offering the perfect place to relax and enjoy the waterfront setting. Designed for both entertaining and everyday enjoyment, the deck also features a full outdoor kitchen with its own wet bar and a natural gas fire feature, creating an inviting space from morning through evening. Below, large under-deck storage provides a dedicated space for paddleboards, kayaks, beach gear, water toys, and everything needed to make the most of life on the lake and at the beach.
The garage provides plenty of room for a vehicle along with bikes, beach gear, and additional storage. A large driveway and RV hookup add even more versatility, features rarely found this close to the beach. With Watersound Club just under one mile away, hop on a bike or golf cart and be at the club in minutes for dinner, a beach day, or an afternoon by the pool.
With no HOA, private dockage, Gulf and coastal dune lake views, Watersound Club membership paid for, exceptional storage, and short-term rental flexibility, this is a truly distinctive opportunity to own one of the most incredible turnkey waterfront retreats along 30-A or anywhere in the Florida Panhandle.
For sale
$2,995,000
132 Camp Creek Rd N #5, Inlet Beach, FL 32461
4beds
3,682sqft
Single Family Residence
Built in 2019
0.3 Acres Lot
$-- Zestimate®
$813/sqft
$-- HOA
What's special
Private dockageThree full en-suite bathsFour bedroomsTwo additional half bathsDirect gulf viewsGas rangeBunk room
- 34 days
- 873
- 60
Likely to sell faster than
Zillow last checked:
Listing updated:
Listed by:
Robert C Watson 404-538-2583,
Corcoran Reverie SRB
Source: ECAOR,MLS#: 1012947
Facts & features
Interior
Bedrooms & bathrooms
- Bedrooms: 4
- Bathrooms: 5
- Full bathrooms: 3
- 1/2 bathrooms: 2
Primary bedroom
- Level: Third
- Area: 216 Square Feet
- Dimensions: 15 x 14.4
Bedroom
- Level: Fourth
- Area: 196 Square Feet
- Dimensions: 14 x 14
Bedroom
- Description: Junior Master
- Level: First
- Area: 168 Square Feet
- Dimensions: 12 x 14
Bedroom
- Level: Fourth
- Area: 252 Square Feet
- Dimensions: 14 x 18
Primary bathroom
- Level: Third
- Area: 196 Square Feet
- Dimensions: 14 x 14
Garage
- Level: First
- Area: 308 Square Feet
- Dimensions: 22 x 14
Great room
- Level: Second
- Area: 227.48 Square Feet
- Dimensions: 12.1 x 18.8
Kitchen
- Level: Second
- Area: 238.76 Square Feet
- Dimensions: 12.7 x 18.8
Heating
- Natural Gas
Cooling
- Central Air, Ceiling Fan(s)
Appliances
- Included: Cooktop, Dishwasher, Disposal, Dryer, Freezer, Microwave, Range Hood, Refrigerator, Washer, Gas Water Heater, Tankless Water Heater
- Laundry: Washer/Dryer Hookup
Features
- Breakfast Bar, Kitchen Island, Pantry, Shelving, Wet Bar, Elevator
- Flooring: Hardwood, Tile
- Doors: Storm Door(s)
- Windows: Storm Window(s), Window Treatments
- Has fireplace: Yes
- Fireplace features: EPA Qualified Fireplace, Gas
- Furnished: Yes
- Common walls with other units/homes: No Common Walls
Interior area
- Total structure area: 3,682
- Total interior livable area: 3,682 sqft
Property
Parking
- Total spaces: 7
- Parking features: Garage Door Opener, RV Access/Parking, Garage
- Attached garage spaces: 1
Features
- Stories: 4
- Patio & porch: Covered, Deck, Porch, Screened
- Exterior features: Outdoor Grill, Balcony, Dock, Sprinkler System, Outdoor Kitchen
- Has spa: Yes
- Spa features: Heated
- Has view: Yes
- View description: Gulf, Gulf/Pass, Lake
- Has water view: Yes
- Water view: Gulf,Gulf/Pass,Lake
- Waterfront features: Lake Front, Coastal Dune Lakes
Lot
- Size: 0.3 Acres
- Dimensions: 18 x 241 x 82 x 211
- Features: Cul-De-Sac, Survey Available, Within 1/2 Mile to Water
Details
- Additional structures: Workshop
- Parcel number: 283S18161300000050
- Zoning description: Resid Single Family
Construction
Type & style
- Home type: SingleFamily
- Architectural style: Beach House
- Property subtype: Single Family Residence
Materials
- Siding CmntFbrHrdBrd
- Roof: Metal,Roof Pitched
Condition
- Construction Complete
- New construction: No
- Year built: 2019
Utilities & green energy
- Water: Public
Community & HOA
Community
- Features: Elevators, Waterfront, Short Term Rental - Allowed
- Security: Fire Alarm, Security System, Smoke Detector(s)
- Subdivision: COUNTRY CABINS PH 2
Location
- Region: Inlet Beach
Financial & listing details
- Price per square foot: $813/sqft
- Tax assessed value: $1,716,706
- Annual tax amount: $5,469
- Date on market: 10/3/2026
- Road surface type: Paved
Estimated market value
Not available
Estimated sales range
Not available
Not available
Price history
| Date | Event | Price |
|---|---|---|
| 10/3/2026 | Listed for sale | $2,995,000-13.2%$813/sqft |
Source:  ECAOR #1012947 Report a problem | ||
| 11/11/2025 | Listing removed | $3,450,000$937/sqft |
Source: ECAOR #981074 Report a problem | ||
| 11/1/2025 | Price change | $3,450,000-1.4%$937/sqft |
Source: ECAOR #981074 Report a problem | ||
| 10/3/2025 | Price change | $3,500,000-4.5%$951/sqft |
Source: ECAOR #981074 Report a problem | ||
| 9/26/2025 | Price change | $3,665,000-0.3%$995/sqft |
Source: ECAOR #981074 Report a problem | ||
| 8/8/2025 | Price change | $3,675,000-2%$998/sqft |
Source: ECAOR #981074 Report a problem | ||
| 7/20/2025 | Listed for sale | $3,750,000+941.7%$1,018/sqft |
Source: ECAOR #981074 Report a problem | ||
| 3/3/2014 | Sold | $360,000-2.7%$98/sqft |
Source: ECAOR #611097 Report a problem | ||
| 11/9/2013 | Price change | $369,900-1.4%$100/sqft |
Source: Century 21 Ryan Realty Report a problem | ||
| 9/27/2013 | Price change | $375,000-2.6%$102/sqft |
Source: Century 21 Ryan Realty Report a problem | ||
| 9/4/2013 | Price change | $385,000-3.5%$105/sqft |
Source: Century 21 Ryan Realty Report a problem | ||
| 7/30/2013 | Listed for sale | $399,000$108/sqft |
Source: Century 21 Ryan Realty Report a problem | ||
Public tax history
| Year | Property taxes | Tax assessment |
|---|---|---|
| 2025 | $5,470 +1.9% | $643,945 +2.9% |
| 2024 | $5,367 +3.8% | $625,797 +3% |
| 2023 | $5,173 +1.2% | $607,570 +3% |
| 2022 | $5,113 -1.3% | $589,874 +3% |
| 2021 | $5,179 -1.6% | $572,693 +1.4% |
| 2020 | $5,266 +96.6% | $564,786 +84% |
| 2019 | $2,678 | $306,989 +1.9% |
| 2018 | $2,678 +1.7% | $301,265 +2.1% |
| 2017 | $2,632 +3% | $295,069 +2.1% |
| 2016 | $2,556 +1.4% | $289,000 |
| 2015 | $2,521 -14.2% | $289,000 +14.2% |
| 2014 | $2,938 | $253,000 +67.1% |
| 2013 | -- | $151,430 +1.7% |
| 2012 | -- | $148,899 +3% |
| 2011 | -- | $144,562 +1.5% |
| 2010 | -- | $142,426 +2.7% |
| 2009 | -- | $138,682 +0.1% |
| 2008 | -- | $138,543 +3% |
| 2007 | -- | $134,508 +5.6% |
| 2005 | -- | $127,405 +3% |
| 2004 | -- | $123,694 +1.9% |
| 2003 | -- | $121,388 +2.4% |
| 2002 | -- | $118,543 |
| 2001 | -- | $118,543 |
Find assessor info on the county website
Monthly payment
Est. payment
Payment breakdown
Explore the cost of this home by adjusting the details. Changes won't be saved.Climate risks
Neighborhood: 32461
Nearby schools
Schools provided by the listing agent
- Elementary: Dune Lakes
- Middle: Emerald Coast
- High: South Walton
Source: ECAOR. This data may not be complete. We recommend contacting the local school district to confirm school assignments for this home.
- $992,6002 bd2 ba1.4k sqft132 Camp Creek Rd N, Panama City Beach, FL 32413Off Market
- $---- bd-- ba-- sqft132 Camp Creek Rd N, Rosemary Beach, FL 32461Off Market
- $1,333,5003 bd2 ba1.4k sqft134 Camp Creek Rd N, Seacrest, FL 32413Off Market
- $1,850,0003 bd3 ba1.6k sqft134 Camp Creek Rd N, Inlet Beach, FL 32461Sold
Similar homes
- $2,950,0004 bd5 ba2.8k sqft35 Shore Bridge Cir, Watersound, FL 32461For Sale

 MLS ID #1010354, Anne Winicki, Scenic Sotheby's International Realty. ECAOR
- $2,699,0004 bd5 ba3.2k sqft19 Creek Bridge Way, Inlet Beach, FL 32461For Sale
 MLS ID #1014075, Ogle Luxury Group, EXP Realty LLC. ECAOR
- $2,795,0005 bd6 ba3.3k sqft11 Dulce Ln, Inlet Beach, FL 32461For Sale
 MLS ID #1013135, Allison M Freeman, Christies International Real Estate Emerald Coast. ECAOR
- $3,789,0004 bd5 ba3k sqft177 Tidal Bridge Way, Inlet Beach, FL 32461For Sale
 MLS ID #1011103, Billy F Creswell, Christies International Real Estate Emerald Coast. ECAOR
- $3,399,9004 bd5 ba2.5k sqft87 Grace Point Way, Inlet Beach, FL 32461For SaleMLS ID #1007431, Justin D Wilkerson, Real Broker LLC. ECAOR
- $2,795,0005 bd6 ba3.3k sqft17 Dulce Ln, Inlet Beach, FL 32461For SaleMLS ID #1008024, Terri M Lavender, Berkshire Hathaway HomeServices. ECAOR
- $2,300,0004 bd5 ba2.9k sqft200 Siasconset Ln, Inlet Beach, FL 32461For SaleMLS ID #1008368, Lisa Moyer, Christies International Real Estate Emerald Coast. ECAOR
- $2,075,0004 bd4 ba3.3k sqft42 Siasconset Ln, Inlet Beach, FL 32461For SaleMLS ID #1002776, Blankenship Watkins Advisory Group, Christies International Real Estate Emerald Coast. ECAOR
- $4,350,0005 bd6 ba4.2k sqft9 Tidepool Ln, Inlet Beach, FL 32461For SaleMLS ID #1014641, Greg Bahr, The Mary Stephens Team. ECAOR
- $2,625,0005 bd5 ba3.1k sqft181 Seacrest Beach Blvd W, Inlet Beach, FL 32461For SaleMLS ID #1007096, Karen S Oliver, Rosemary Beach Realty LLC. ECAOR
- $2,850,0003 bd4 ba2.2k sqft100 S Bridge Ln Unit 106C, Inlet Beach, FL 32461For SaleMLS ID #1007884, The Beasley Group, Compass. ECAOR
- $3,125,0006 bd7 ba4.2k sqft327 Eastern Lake Rd, Santa Rosa Beach, FL 32459For SaleMLS ID #1014609, Kimberly F Gorbett, Watersound Real Estate. ECAOR
- $3,395,0004 bd5 ba3.7k sqft95 Shannon Dr, Santa Rosa Beach, FL 32459For SaleMLS ID #1014313, Dahler & Co., Scenic Sotheby's International Realty. ECAOR
- $2,077,0004 bd5 ba3.2k sqft137 Needle Cast Ln, Inlet Beach, FL 32461For SaleMLS ID #1013338, David A Dubiel, Century 21 BE3. ECAOR
- $3,300,0003 bd4 ba2.1k sqft337 S Bridge Ln Unit 314B, Inlet Beach, FL 32461For SaleMLS ID #1009888, Joyce Serina, The Premier Property Group. ECAOR
- $3,350,0004 bd4 ba2.8k sqft114 Bourne Ln, Rosemary Beach, FL 32461For SaleMLS ID #996457, Smith & Southern Collective, Rosemary Beach Realty LLC. ECAOR
- $2,249,0005 bd5 ba3.3k sqft24 High Tide Way, Inlet Beach, FL 32461For SaleMLS ID #1009100, Dahler & Co., Scenic Sotheby's International Realty. ECAOR
- $3,100,0004 bd4 ba2.9k sqft205 S Lake Dr, Santa Rosa Beach, FL 32459For SaleMLS ID #1001980, Judy C Jones, Berkshire Hathaway HomeServices. ECAOR
- $1,499,0004 bd3 ba2.6k sqft229 Sandchase Cir, Inlet Beach, FL 32461For SaleMLS ID #1014199, Blankenship Watkins Advisory Group, Christies International Real Estate Emerald Coast. ECAOR
