Skip main navigation
Active
  • Listed by: East Coast Group One Realty • Pam J LeClerc
    $824,900

    12 Lamprey Terrace, Hampton, NH 03842

    5beds
    3,176sqft
    : 
    $5,355/mo
    Get pre-qualified
    Single Family Residence
    Built in 1952
    9,583 Square Feet Lot
    $720,600 Zestimate®
    $260/sqft
    $-- HOA

    What's special

    Modern styleEveryday comfortQuality craftsmanshipNew carpeting throughoutDedicated oversized laundry roomNew central air conditioningHigh-quality finishes
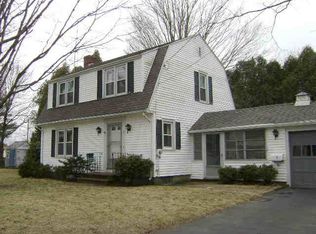
    Welcome to 12 Lamprey Terrace located in the highly desirable Hampton, NH. This exceptional home combines modern style, quality craftsmanship, and everyday comfort. Offering 4 bedrooms with the potential for a 5th, there is plenty of space for a growing family, guests, a home office, or flexible living arrangements. Step inside and you’ll immediately notice the attention to detail, including top-of-the-line flooring, beautiful new doors, high-quality finishes, and new carpeting throughout. The kitchen is equipped with brand-new appliances, while new central air conditioning provides comfort throughout the warmer months.The home has also been converted from oil to natural gas, adding modern efficiency and convenience. Downstairs has been recently renovated - new carpet, paint and recessed lighting, provided additional living space for entertainment area and or playroom. Dedicated oversized laundry room and basement utility room neat and clean great for additional storage. With so many important upgrades already completed, this home is truly move-in ready. Located just minutes from Hampton Beach, downtown Hampton, shopping, restaurants, schools, parks, and major commuter routes including I-95 and Route 101, you'll enjoy easy access to everything the Seacoast has to offer. Open House Sunday August 23 11-1
    1 hour
    |
    185
    |
    5
    |

    Zillow last checked:

    Listing updated:

    Listed by:

    Pam J LeClerc,

    East Coast Group One Realty Cell:603-494-2860

    Source: PrimeMLS,MLS#: 5105621MLS Logo

      Facts & features

      Interior

      Bedrooms & bathrooms
      • Bedrooms: 5
      • Bathrooms: 2
      • Full bathrooms: 2
      Heating
      • Natural Gas
      Cooling
      • Central Air
      Appliances
      • Included: Dishwasher, Gas Range, Refrigerator, Gas Stove
      Features
      • Flooring: Carpet, Hardwood
      • Basement: Partially Finished,Storage Space,Interior Entry
      Interior area
      • Total structure area: 3,576
      • Total interior livable area: 3,176 sqft
      • Finished area above ground: 2,676
      • Finished area below ground: 500

      Property

      Parking
      • Total spaces: 1
      • Parking features: Paved
      • Garage spaces: 1
      Features
      • Levels: Two
      • Stories: 2
      Lot
      • Size: 9,583 Square Feet
      • Features: Neighborhood
      Details
      • Parcel number: HMPTM178B49
      • Zoning description: Residential

      Construction

      Type & style
      • Home type: SingleFamily
      • Architectural style: Cape
      • Property subtype: Single Family Residence
      Materials
      • Wood Frame, Vinyl Siding
      • Foundation: Block, Concrete
      • Roof: Asphalt Shingle
      Condition
      • New construction: No
      • Year built: 1952

      Utilities & green energy

      • Electric: 200+ Amp Service
      • Sewer: Public Sewer
      • Utilities for property: Cable

      Community & HOA

      Location
      • Region: Hampton

      Financial & listing details

      • Price per square foot: $260/sqft
      • Tax assessed value: $532,400
      • Annual tax amount: $6,559
      • Date on market: 8/19/2026

        Estimated market value

        $720,600

        $677,000 - $764,000

        $4,273/mo

        Price history

        DateEventPrice
        8/19/2026Listed for sale$824,900+44.7%$260/sqft
        Source: PrimeMLS #5105621 Report a problem
        2/15/2022Sold$570,000+8.6%$179/sqft
        Source: PrimeMLS #4894733 Report a problem
        1/10/2022Contingent$525,000$165/sqft
        Source: PrimeMLS #4894733 Report a problem
        1/7/2022Listed for sale$525,000+61.5%$165/sqft
        Source: PrimeMLS #4894733 Report a problem
        5/20/2016Sold$325,000+0%$102/sqft
        Source: Public Record Report a problem
        3/1/2016Pending sale$324,900$102/sqft
        Source: RE/MAX On The River, Inc. #71964824 Report a problem
        3/1/2016Listed for sale$324,900-4.2%$102/sqft
        Source: RE/MAX On The River, Inc. #71964824 Report a problem
        11/20/2015Listing removed$339,000$107/sqft
        Source: Russell Associates Inc. #4413777 Report a problem
        9/29/2015Price change$339,000-0.9%$107/sqft
        Source: Russell Associates Inc. #4413777 Report a problem
        9/18/2015Price change$342,000-2.3%$108/sqft
        Source: Russell Associates Inc. #4413777 Report a problem
        6/30/2015Price change$349,900-2.8%$110/sqft
        Source: Russell Associates Inc. #4413777 Report a problem
        5/6/2015Price change$359,900-2.7%$113/sqft
        Source: Russell Associates Inc. #4413777 Report a problem
        4/16/2015Listed for sale$369,900+166.1%$116/sqft
        Source: Russell Associates Inc. #4413777 Report a problem
        5/31/1996Sold$139,000$44/sqft
        Source: Public Record Report a problem

        Public tax history

        YearProperty taxesTax assessment
        2024$6,559 +4.7%$532,400 +42.4%
        2023$6,263 +5.7%$373,900
        2022$5,923 -0.5%$373,900 +0.1%
        2020$5,950 -0.5%$373,500
        2019$5,980 +5.7%$373,500 +12.4%
        2018$5,657 +4%$332,400
        2017$5,441 +5.2%$332,400 +3.4%
        2016$5,171 -3.5%$321,600 +15%
        2015$5,357 +4.6%$279,600
        2014$5,119 -0.8%$279,600 -11.5%
        2008$5,162 -4.6%$316,100 +15.6%
        2007$5,411 $273,400
        Find assessor info on the county website

        Monthly payment

        Est. payment

        Payment breakdown

        Explore the cost of this home by adjusting the details. Changes won't be saved.
        All calculations are estimates and provided by Zillow, Inc. for informational purposes only. Actual amounts may vary.
        HOA fees may include property taxes on listings classified as Co-Ops. Contact the listing agent and/or owner for fee details.
        See how much you could borrow to make a competitive offer.

        Climate risks

        Neighborhood: 03842

        Getting around

        20 / 100
        Car-Dependent
        35 / 100
        Somewhat Bikeable

        Nearby schools

        GreatSchools rating
        Schools provided by the listing agent
        • Elementary: Center School
        • Middle: Hampton Academy Junior HS
        • High: Winnacunnet High School
        • District: Hampton Sch District SAU #90

        Source: PrimeMLS. This data may not be complete. We recommend contacting the local school district to confirm school assignments for this home.

        A local agent can set up tours, give advice and negotiate with sellers.

        A local lender can help you make sure your offer is ready when you are.

        Browse local experts

        Similar homes