CHARMING, COZY & FULL OF HEART! Welcome to 12 Laurentide Road! Nestled on a quiet, tree-lined street in the welcoming community of Bells Corners, this lovingly maintained 3-bedroom, 1.5-bathroom home has been cherished by the same owners for over 60 years! Warm, inviting and wonderfully functional, it offers a layout that just feels like home. The bright main floor features three bedrooms, a full bathroom, a spacious living and dining area with gas fireplace, beautiful hardwood flooring throughout and an updated kitchen with plenty of windows bringing in natural light. Downstairs, you'll find a large recreation room with gas fireplace perfect for movie nights, relaxing or creating a home office nook, plus a convenient powder room, dedicated laundry room and workshop with loads of room for projects and storage. Step outside to a private, fully fenced and beautifully landscaped backyard featuring a large deck, storage shed and plenty of feathered visitors to keep you company! The beautifully landscaped front yard offers a carport and another oversized storage shed, while the driveway and carport provide parking for up to four vehicles. The location is hard to beat! Enjoy a walker's and cyclist's paradise with easy access to NCC pathways, parks and greenspace, plus an easy stroll to schools, Queensway Carleton Hospital, the public library, grocery stores, shopping and restaurants. Add in lovely neighbours and a friendly, welcoming community, and you've found a wonderful place to call home. A little bit of charm, a lot of heart, and a neighbourhood you'll love!
For sale
C$675,000
12 Laurentide Rd, Ottawa, ON K2H 6T5
3beds
2baths
Single Family Residence
Built in ----
6,500 Square Feet Lot
$-- Zestimate®
C$--/sqft
C$-- HOA
What's special
Quiet tree-lined streetBright main floorGas fireplaceBeautiful hardwood flooring throughoutDedicated laundry roomLarge deckStorage shed
- 2 hours
- 1
- 0
Zillow last checked:
Listing updated:
Listed by:
RE/MAX HALLMARK REALTY GROUP
Source: TRREB,MLS®#: X14196624 Originating MLS®#: Ottawa Real Estate Board
Facts & features
Interior
Bedrooms & bathrooms
- Bedrooms: 3
- Bathrooms: 2
Heating
- Forced Air, Gas
Cooling
- Central Air
Features
- Storage, Workbench
- Basement: Full,Finished
- Has fireplace: Yes
- Fireplace features: Natural Gas
Interior area
- Living area range: 700-1100 null
Property
Parking
- Total spaces: 4
- Parking features: Garage, Carport
- Has garage: Yes
- Has carport: Yes
Features
- Patio & porch: Deck
- Exterior features: Landscaped
- Pool features: None
Lot
- Size: 6,500 Square Feet
- Features: Fenced Yard, Greenbelt/Conservation, Library, School, Park
Details
- Additional structures: Fence - Full, Garden Shed, Shed
- Parcel number: 046350073
Construction
Type & style
- Home type: SingleFamily
- Architectural style: Bungalow
- Property subtype: Single Family Residence
Materials
- Brick
- Foundation: Poured Concrete
- Roof: Asphalt Shingle
Utilities & green energy
- Sewer: Sewer
Community & HOA
Location
- Region: Ottawa
Financial & listing details
- Annual tax amount: C$4,592
- Date on market: 11/19/2026
Price history
Price history is unavailable.
Public tax history
Tax history is unavailable.
Climate risks
Neighborhood: Bells Corners
Nearby schools
GreatSchools rating
No schools nearby
We couldn't find any schools near this home.
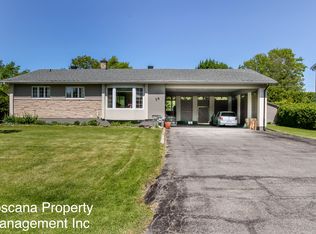
Similar homes
- C$699,9003 bd2 ba-- sqft71 Evergreen Dr, Ottawa, ON K2H 6C5For Sale
 MLS ID #X14196334, RE/MAX HALLMARK REALTY GROUP. TRREB
- C$729,0003 bd2 ba-- sqft9 Laurentide Rd, Ottawa, ON K2H 6T6For Sale
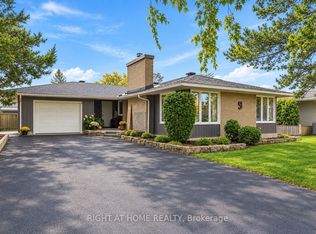 MLS ID #X14123814, RIGHT AT HOME REALTY. TRREB
- C$649,9003 bd2 ba-- sqft25 Thorncliff Pl, Ottawa, ON K2H 6L4For Sale
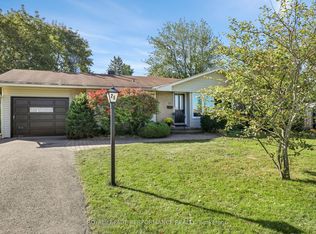 MLS ID #X14129654, ROYAL LEPAGE PERFORMANCE REALTY. TRREB
- C$634,0003 bd2 ba-- sqft16 Elmsley Cres, Ottawa, ON K2H 6V2For Sale
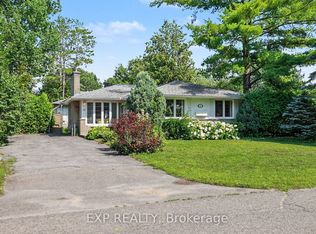 MLS ID #X13706558, EXP REALTY. TRREB
