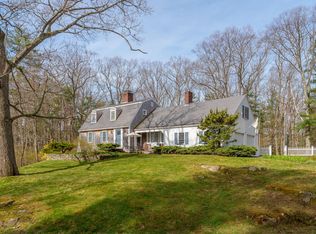
Privately located in Cape Elizabeth's Sherwood Forest neighborhood, this 1954 Garrison borders 18-acres of protected conservation woodlands with stone walls and walking trails. The classic New England home offers hardwood floors in most rooms, updated energy-efficient windows, and four wood-burning fireplaces. The interior features 3 bedrooms, including a primary suite, and 3.5 baths within 2,797 sq. ft. of total living space. A walk-up third-floor finished attic and a partially finished lower level give you flexible space for an office, guest room, playroom, or studio. The detached oversized garage can accommodate 4 or 5 cars, boats, a workshop, or gear. An on-demand generator is also included. Well built and full of potential, it's ready for your updates and personal touch. Just a short walk to Fort Williams Park and minutes to beaches, schools, and downtown Portland.
Coming soon / no show
$900,000
12 Locksley Road, Cape Elizabeth, ME 04107
3beds
2,797sqft
Single Family Residence
Built in 1954
0.35 Acres Lot
$955,400 Zestimate®
$322/sqft
$-- HOA
What's special
- 5 hours
- 259
- 45
Zillow last checked:
Listing updated:
Listed by:
Town & Shore Real Estate
Source: Maine Listings,MLS#: 1683115
Facts & features
Interior
Bedrooms & bathrooms
- Bedrooms: 3
- Bathrooms: 4
- Full bathrooms: 3
- 1/2 bathrooms: 1
Primary bedroom
- Level: Second
Bedroom 1
- Level: Second
Bedroom 3
- Level: Second
Bonus room
- Features: Wood Burning Fireplace
- Level: Basement
Dining room
- Features: Wood Burning Fireplace
- Level: First
Family room
- Features: Wood Burning Fireplace
- Level: First
Kitchen
- Level: First
Living room
- Features: Wood Burning Fireplace
- Level: First
Other
- Level: Third
Heating
- Hot Water, Zoned
Cooling
- None
Appliances
- Included: Dishwasher, Disposal, Dryer, Electric Range, Refrigerator, Washer
Features
- Attic, Primary Bedroom w/Bath
- Flooring: Tile, Hardwood
- Basement: Interior Entry,Walk-Out Access,Daylight,Finished,Full
- Number of fireplaces: 4
Interior area
- Total structure area: 2,797
- Total interior livable area: 2,797 sqft
- Finished area above ground: 2,053
- Finished area below ground: 744
Property
Parking
- Total spaces: 4
- Parking features: Paved, 1 - 4 Spaces, Garage Door Opener, Detached, Tandem
- Garage spaces: 4
Features
- Patio & porch: Deck
- Has view: Yes
- View description: Scenic, Trees/Woods
Lot
- Size: 0.35 Acres
- Features: Abuts Conservation, Near Public Beach, Landscaped, Wooded
Details
- Additional structures: Shed(s)
- Parcel number: CAPEU06022000000
- Zoning: RES
- Other equipment: Cable, Generator
Construction
Type & style
- Home type: SingleFamily
- Architectural style: Garrison
- Property subtype: Single Family Residence
Materials
- Wood Frame, Clapboard
- Foundation: Poured Concrete
- Roof: Shingle
Condition
- Year built: 1954
Utilities & green energy
- Electric: Circuit Breakers
- Sewer: Public Sewer
- Water: Public
Community & HOA
Location
- Region: Cape Elizabeth
Financial & listing details
- Price per square foot: $322/sqft
- Tax assessed value: $806,200
- Annual tax amount: $9,457
- Date on market: 10/4/2026
- Road surface type: Paved
Estimated market value
$955,400
$850,000 - $1.07M
$3,844/mo
Price history
Price history is unavailable.
Public tax history
| Year | Property taxes | Tax assessment |
|---|---|---|
| 2024 | $18,011 | $806,200 |
| 2023 | $18,011 +106.6% | $806,200 +95.6% |
| 2022 | $8,716 +4.4% | $412,100 |
| 2020 | $8,349 +2.9% | $412,100 |
| 2019 | $8,110 +3.5% | $412,100 |
| 2018 | $7,838 +5.7% | $412,100 |
| 2017 | $7,418 +2.6% | $412,100 |
| 2016 | $7,228 +3.9% | $412,100 |
| 2015 | $6,956 +3.7% | $412,100 |
| 2013 | $6,709 +2.8% | $412,100 |
| 2012 | $6,528 +8.6% | $412,100 +4% |
| 2011 | $6,013 +18.5% | $396,100 +36.9% |
| 2009 | $5,074 +0.3% | $289,300 -0.3% |
| 2008 | $5,059 +8.5% | $290,100 +0.6% |
| 2006 | $4,662 | $288,500 |
Find assessor info on the county website
Monthly payment
Est. payment
Payment breakdown
Explore the cost of this home by adjusting the details. Changes won't be saved.Climate risks
Neighborhood: 04107
Similar homes
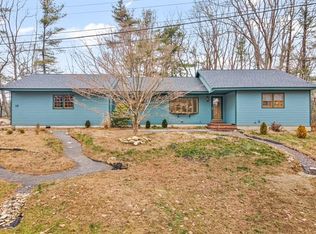
- $850,0003 bd3 ba2.1k sqft3 Pheasant Hill Road, Cape Elizabeth, ME 04107Active

 MLS ID #1682659, Maine Real Estate Co. Maine Listings
 - $899,0004 bd2 ba2.1k sqft18 Broad Cove Road, Cape Elizabeth, ME 04107Active
 MLS ID #1681271, Waypoint Brokers Collective. Maine Listings
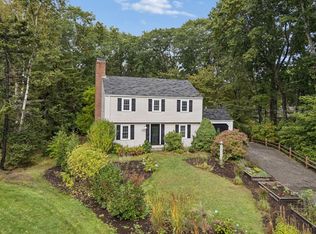
 - $1,295,0003 bd3 ba2.5k sqft20 Ledgewood Lane, Cape Elizabeth, ME 04107Active
 MLS ID #1682621, Portside Real Estate Group. Maine Listings
 - $1,099,0004 bd2 ba2.1k sqft33 Rocky Hill Road, Cape Elizabeth, ME 04107Active
 MLS ID #1676930, Portside Real Estate Group. Maine Listings
 - $1,100,0005 bd4 ba3k sqft44 Warren Avenue, Cape Elizabeth, ME 04107ActiveMLS ID #1682710, Town & Shore Real Estate. Maine Listings
- $999,0003 bd3 ba2.4k sqft26 Hannaford Cove Road, Cape Elizabeth, ME 04107ActiveMLS ID #1677837, Portside Real Estate Group. Maine Listings
- $895,0003 bd3 ba2.8k sqft67 Mussey Street, South Portland, ME 04106ActiveMLS ID #1681865, Cottage & Co Real Estate. Maine Listings
- $1,100,0004 bd3 ba2.4k sqft16 Glen Avenue, Cape Elizabeth, ME 04107ActiveMLS ID #1676450, Portside Real Estate Group. Maine Listings
- $947,8723 bd4 ba2.3k sqft131 Summit Terrace #7, South Portland, ME 04106ActiveMLS ID #1683061, F.O. Bailey Real Estate. Maine Listings
- $535,0003 bd2 ba1.9k sqft17 Oakwood Road, Cape Elizabeth, ME 04107ActiveMLS ID #1682309, Keller Williams Realty. Maine Listings
- $1,100,0004 bd3 ba3.8k sqft10 Pheasant Hill Road, Cape Elizabeth, ME 04107ActiveMLS ID #1671869, Better Homes & Gardens Real Estate/The Masiello Group. Maine Listings
- $669,0003 bd2 ba2.5k sqft1 Dean Way, Cape Elizabeth, ME 04107ActiveMLS ID #1679295, Coastal Pine Real Estate, LLC. Maine Listings
- $695,0004 bd3 ba2.4k sqft14 Eastfield Road, Cape Elizabeth, ME 04107ActiveMLS ID #1656947, Shore & Country Real Estate. Maine Listings
- $625,0003 bd2 ba1.9k sqft998 Highland Avenue, South Portland, ME 04106ActiveMLS ID #1682804, King + Miller Real Estate. Maine Listings
- $669,5003 bd2 ba1.7k sqft75 Ocean House Road, Cape Elizabeth, ME 04107ActiveMLS ID #1668264, Coldwell Banker Realty. Maine Listings
- $815,0003 bd2 ba2.2k sqft58 Fickett Street, South Portland, ME 04106ActiveMLS ID #1680465, Keller Williams Realty. Maine Listings
- $875,0004 bd2 ba2.4k sqft15 Powderhorn Drive, Scarborough, ME 04074ActiveMLS ID #1681142, The Maine Real Estate Experience. Maine Listings
- $799,0003 bd3 ba2.4k sqft94 Emery Street, Portland, ME 04102ActiveMLS ID #1682679, The Real Estate Store. Maine Listings
- $725,0003 bd3 ba3.4k sqft404 Ocean Street, South Portland, ME 04106ActiveMLS ID #1673336, Coastal Pine Real Estate, LLC. Maine Listings
