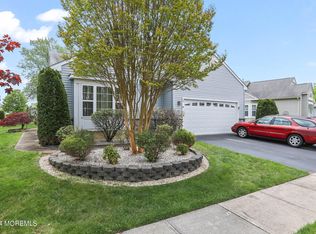
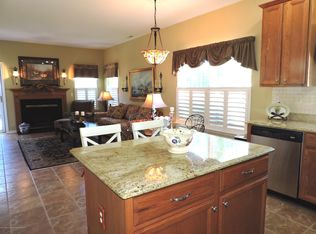
Welcome to 12 Lorenzo Rd, a beautifully upgraded and meticulously maintained Raphael model in the desirable gated Renaissance Community. This move-in ready 2-bedroom, 2-bath ranch features a bright, open floor plan with new wood-plank flooring, upgraded lighting, an updated kitchen with granite countertops, new cabinetry stainless appliances, and upgraded bathrooms. Enjoy the sun-filled Florida Room, a spacious primary suite with a walk-in closet, and en-suite full bath, plus a private fenced patio and two-car garage. Major improvements include a Newer Roof, A/C, Furnace, Hot Water Heater, upgraded light fixtures, Landscaping and more. Enjoy resort-style living with indoor & outdoor pools, an 18-hole golf course, tennis & pickleball, bocce, clubhouse amenities and more. READY TO ENJOY.
For sale
Price cut: $10K (10/5)
$579,000
12 Lorenzo Rd, Manchester, NJ 08759
2beds
1,840sqft
Single Family Residence
Built in 2004
6,660 Square Feet Lot
$569,900 Zestimate®
$315/sqft
$290/mo HOA
What's special
Two-car garagePrivate fenced patioStainless appliancesBright open floor planUpgraded light fixturesSun-filled florida roomUpgraded lighting
- 46 days
- 177
- 7
Zillow last checked:
Listing updated:
Listed by:
Glen Kelly 732-244-0567,
Glen Kelly Real Estate
Source: Bright MLS,MLS#: NJOC2044836
Facts & features
Interior
Bedrooms & bathrooms
- Bedrooms: 2
- Bathrooms: 2
- Full bathrooms: 2
- Main level bathrooms: 2
- Main level bedrooms: 2
Heating
- Forced Air, Natural Gas
Cooling
- Central Air, Electric
Appliances
- Included: Gas Water Heater
Features
- Has basement: No
- Has fireplace: No
Interior area
- Total structure area: 1,840
- Total interior livable area: 1,840 sqft
- Finished area above ground: 1,840
Property
Parking
- Total spaces: 2
- Parking features: Driveway
- Uncovered spaces: 2
Accessibility
- Accessibility features: None
Features
- Levels: One
- Stories: 1
- Pool features: Community
Lot
- Size: 6,660 Square Feet
- Features: Suburban
Details
- Additional structures: Above Grade
- Parcel number: 1900061 5100025
- Zoning: RC
- Special conditions: Standard
Construction
Type & style
- Home type: SingleFamily
- Architectural style: Ranch/Rambler
- Property subtype: Single Family Residence
Materials
- Asphalt
- Foundation: Crawl Space
Condition
- New construction: No
- Year built: 2004
Utilities & green energy
- Sewer: Public Sewer
- Water: Public
Community & HOA
Community
- Senior community: Yes
- Subdivision: Renaissance
HOA
- Has HOA: Yes
- HOA fee: $290 monthly
- HOA name: RENAISSANCE HOA
Location
- Region: Manchester
- Municipality: MANCHESTER TWP
Financial & listing details
- Price per square foot: $315/sqft
- Tax assessed value: $425,800
- Annual tax amount: $6,195
- Date on market: 8/29/2026
- Listing agreement: Exclusive Right To Sell
- Inclusions: Included: Blinds / Shades; Ceiling Fan(s); Dryer; Gas Cooking; Light Fixtures; Microwave; Outdoor Lighting; Refrigerator; Stove; Washer
- Exclusions: Excluded: Personal Belongings.
- Ownership: Fee Simple
Estimated market value
$569,900
$541,000 - $598,000
$2,244/mo
Price history
| Date | Event | Price |
|---|---|---|
| 10/5/2026 | Price change | $579,000-1.7%$315/sqft |
Source:  MoreMLS #22630878 Report a problem MoreMLS #22630878 Report a problem | ||
| 8/26/2026 | Listed for sale | $589,000+51.4%$320/sqft |
Source: MoreMLS #22626690 Report a problem | ||
| 12/1/2021 | Sold | $389,000+5.4%$211/sqft |
Source: MoreMLS #22131028 Report a problem | ||
| 9/23/2021 | Pending sale | $369,000$201/sqft |
Source: MoreMLS #22131028 Report a problem | ||
| 9/19/2021 | Listed for sale | $369,000+26.8%$201/sqft |
Source:  All Jersey MLS #2204139R Report a problem All Jersey MLS #2204139R Report a problem | ||
| 9/10/2004 | Sold | $291,117$158/sqft |
Source: Public Record Report a problem | ||
Public tax history
| Year | Property taxes | Tax assessment |
|---|---|---|
| 2023 | $6,326 +6.5% | $285,600 |
| 2022 | $5,939 | $285,600 |
| 2021 | $5,939 -7.4% | $285,600 |
| 2020 | $6,414 +0.4% | $285,600 +9.9% |
| 2019 | $6,388 -0.4% | $259,800 |
| 2018 | $6,414 +1.3% | $259,800 |
| 2017 | $6,333 +2% | $259,800 |
| 2016 | $6,211 +2.2% | $259,800 |
| 2015 | $6,079 +3.8% | $259,800 |
| 2014 | $5,858 +14% | $259,800 |
| 2013 | $5,137 | $259,800 |
Find assessor info on the county website
Monthly payment
Est. payment
Payment breakdown
Explore the cost of this home by adjusting the details. Changes won't be saved.Climate risks
Neighborhood: 08759
Similar homes
- $569,9002 bd2 ba1.8k sqft14 Gascony Circle, Manchester, NJ 08759For Sale

 MLS ID #22631381, Maria Yandoli, C21/ Action Plus Realty. MoreMLS
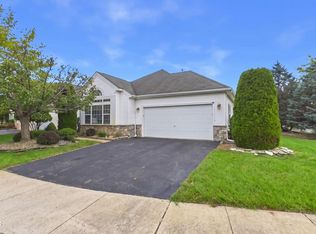
 - $499,6002 bd2 ba1.8k sqft2 Daniell Court, Manchester, NJ 08759For Sale
 MLS ID #22627904, John Delgaldo, NextHome Zenith. MoreMLS
 - $656,0003 bd3 ba2.6k sqft124 Eleanor Road, Manchester, NJ 08759For Sale
 MLS ID #22623250, Linda A Miotto, Crossroads Realty, Inc.. MoreMLS
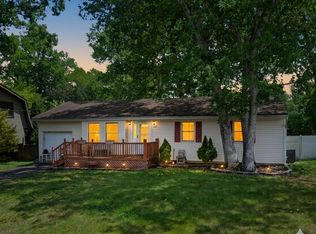
 - $499,0003 bd2 ba1.3k sqft2440 Woodland Road, Manchester, NJ 08759For Sale
 MLS ID #22616989, John Natale, Real Broker, LLC- Fairfield. MoreMLS
 - $550,0002 bd2 ba2.2k sqft44 Marlow Dr, Jackson, NJ 08527For Sale
 MLS ID #NJOC2045634, Melanie Shimak, RE/MAX at Barnegat Bay - Toms River. Bright MLS
 - $579,0004 bd2 ba1.5k sqft43 Walter Dr, Jackson, NJ 08527For SaleMLS ID #NJOC2044718, Amanda Howard, BHHS Fox & Roach - Metuchen. Bright MLS
- $675,0004 bd3 ba1.9k sqft802 Adelphia Road, Freehold, NJ 07728For SaleMLS ID #22632451, Lorraine S Tracy, Keller Williams Realty West Monmouth. MoreMLS
- $469,9992 bd2 ba1.6k sqft607 Timberline Ln, Whiting, NJ 08759For SaleMLS ID #NJOC2045360, Lori Militano, Century 21 Action Plus Realty - Toms River. Bright MLS
- $349,0002 bd2 ba1.3k sqft10 Lambeth Lane, Manchester, NJ 08759For SaleMLS ID #22630243, Debra Fanelli, Keller Williams Realty West Monmouth. MoreMLS
- $554,9003 bd3 ba1.5k sqft534 Davids Court, Lakewood, NJ 08701For SaleMLS ID #22627635, Nicole Pagnoni, 1st Class Real Estate Agency. MoreMLS
- $590,0003 bd2 ba1.2k sqft32 Arneytwn Hornerstwn Rd, Cream Ridge, NJ 08514For SaleMLS ID #NJMM2005046, Liz Hughes, Keller Williams Premier. Bright MLS
- $409,9992 bd2 ba1.7k sqft2692 Rockport Lane, Toms River, NJ 08755For SaleMLS ID #22610478, Alexandra Baio, Real Broker, LLC- Red Bank. MoreMLS
- $595,0003 bd2 ba1.5k sqft43 Brunswick Dr, Howell, NJ 07731For SaleMLS ID #NJMM2004726, Frankie Foldetta, Keller Williams Premier. Bright MLS
- $359,9992 bd2 ba1.7k sqft8 Marlow Ave, Manchester, NJ 08759For SaleMLS ID #NJOC2040752, Donna Gidley, RE/MAX at Barnegat Bay - Manahawkin. Bright MLS
- $389,0002 bd2 ba1.5k sqft2752 Meadow Lake Drive, Toms River, NJ 08755For SaleMLS ID #22613623, Stefanie Gachineiro, VRI Homes. MoreMLS
- $320,0002 bd2 ba1.3k sqft668 Farrington Ct, Manchester Township, NJ 08759For SaleMLS ID #NJOC2045208, Brandon Rasmussen, Keller Williams Premier. Bright MLS
- $299,9002 bd2 ba1.8k sqft2 Berwick St #63, Whiting, NJ 08759For SaleMLS ID #NJOC2045240, Ashley M. Veith, Keller Williams Shore Properties. Bright MLS
