This is a coming soon and cannot be shown till 10/8/20. Discover a peaceful country living in beautiful Cream Ridge! Situated on 1.12 acres, this 3-bedroom, 2-bath home offers privacy, outdoor space, and a relaxed lifestyle while still keeping you close to everything you need. Inside, you'll find an updated kitchen, comfortable living spaces, and a full basement featuring a wood-burning stove—perfect for creating a cozy recreation room, workshop, home gym, or additional hangout space. A 2-car garage provides plenty of room for vehicles, storage, and all your outdoor gear. Step outside and enjoy the possibilities that come with over an acre of property—whether you envision a garden, outdoor entertaining, space to play, or simply a quiet place to unwind and enjoy the surrounding countryside. Love the outdoors? The Union Transportation Trail is just minutes away, offering miles of scenic trails for walking, running, biking, and horseback riding. If you've been searching for a home for sale in Upper Freehold, NJ with acreage, a full basement, 2-car garage, and a peaceful country setting, this property offers an opportunity to enjoy the space and lifestyle that make Cream Ridge such a special place to call home.
Coming soon 10/08
$590,000
32 Arneytwn Hornerstwn Rd, Cream Ridge, NJ 08514
3beds
1,232sqft
Single Family Residence
Built in 1979
1.12 Acres Lot
$-- Zestimate®
$479/sqft
$-- HOA
What's special
- 1 day
- 92
- 14
Zillow last checked:
Listing updated:
Listed by:
Liz Hughes 862-926-9875,
Keller Williams Premier
Source: Bright MLS,MLS#: NJMM2005046
Facts & features
Interior
Bedrooms & bathrooms
- Bedrooms: 3
- Bathrooms: 2
- Full bathrooms: 2
- Main level bathrooms: 2
- Main level bedrooms: 3
Basement
- Area: 0
Heating
- Baseboard, Oil
Cooling
- Central Air, Electric
Appliances
- Included: Electric Water Heater
Features
- Basement: Full
- Has fireplace: No
Interior area
- Total structure area: 1,232
- Total interior livable area: 1,232 sqft
- Finished area above ground: 1,232
- Finished area below ground: 0
Property
Parking
- Total spaces: 2
- Parking features: Garage Faces Front, Attached, Driveway
- Attached garage spaces: 2
- Has uncovered spaces: Yes
Accessibility
- Accessibility features: None
Features
- Levels: One
- Stories: 1
- Pool features: None
- Has view: Yes
- View description: Trees/Woods
Lot
- Size: 1.12 Acres
- Features: Wooded
Details
- Additional structures: Above Grade, Below Grade
- Parcel number: 510005500016
- Zoning: AR
- Special conditions: Standard
Construction
Type & style
- Home type: SingleFamily
- Architectural style: Ranch/Rambler
- Property subtype: Single Family Residence
Materials
- Vinyl Siding
- Foundation: Concrete Perimeter, Other
- Roof: Shingle
Condition
- New construction: No
- Year built: 1979
Utilities & green energy
- Sewer: Septic = # of BR
- Water: Well
Community & HOA
Community
- Subdivision: None
HOA
- Has HOA: No
Location
- Region: Cream Ridge
- Municipality: UPPER FREEHOLD TWP
Financial & listing details
- Price per square foot: $479/sqft
- Tax assessed value: $419,600
- Annual tax amount: $8,252
- Date on market: 10/8/2026
- Listing agreement: Exclusive Right To Sell
- Listing terms: Cash,Conventional,FHA,VA Loan
- Inclusions: Refrigerator, Stove, Washer, Dryer, Dishwasher
- Exclusions: Personal Property, Ring Doorbell
- Ownership: Fee Simple
Estimated market value
Not available
Estimated sales range
Not available
Not available
Price history
Price history is unavailable.
Public tax history
Tax history is unavailable.
Monthly payment
Est. payment
Payment breakdown
Explore the cost of this home by adjusting the details. Changes won't be saved.Climate risks
Neighborhood: 08514
Nearby schools
Schools provided by the listing agent
- Elementary: Newell
- Middle: Stone Bridge
- High: Allentown
- District: Upper Freehold Regional Schools
Source: Bright MLS. This data may not be complete. We recommend contacting the local school district to confirm school assignments for this home.
- $531,9001 bd2 ba1.6k sqft22 Arneytown Hornerstown Rd, Cream Ridge, NJ 08514Off Market
- $590,0003 bd2 ba1.2k sqft32 Arneytown Hornerstown Rd, Cream Ridge, NJ 08514Coming Soon
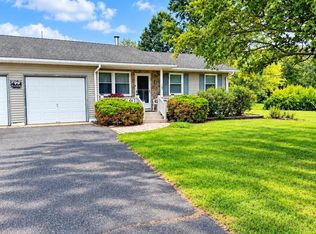
- $492,8002 bd2 ba1.6k sqft30 Arneytown Hornerstown Rd, Cream Ridge, NJ 08514Off Market
- $383,5002 bd1 ba960 sqft26 Arneytwn Hornerstwn Rd, Cream Ridge, NJ 08514Off Market
Similar homes
- $375,0004 bd2 ba1.2k sqft24 Tower Rd, Cream Ridge, NJ 08514For Sale
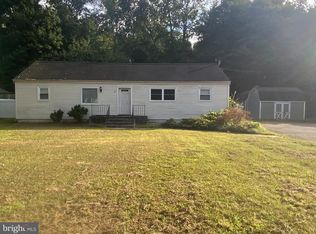
 MLS ID #NJOC2045302, Whitney Joseph, Keller Williams Real Estate - Princeton. Bright MLS
 - $549,9993 bd2 ba1.3k sqft345 S South Stump Tavern Road S, Jackson, NJ 08527For Sale
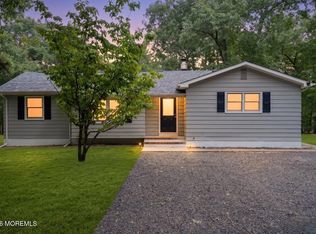
 MLS ID #22630614, Jason R Miller, EXP Realty. MoreMLS
 - $--3 bd2 ba1.2k sqft120 Elder Ave, Browns Mills, NJ 08015Auction
 Xome
Xome - $--2 bd2 ba1.5k sqft20 Church St, Allentown, NJ 08501Auction
 Auction.com 2
 - $625,0003 bd2 ba1.6k sqft398 Lakewood Road, New Egypt, NJ 08533For SaleMLS ID #22614383, Beth Kimmick, ERA Central Realty Group. MoreMLS
- $625,0003 bd2 ba1.4k sqft574 Henry Street, Jackson, NJ 08527For SaleMLS ID #22626849, Catherine Weeks, Redfin Corporation. MoreMLS
- $535,0003 bd1 ba1.4k sqft7 Chambers Rd, Millstone Township, NJ 08510For SaleMLS ID #NJMM2004928, Shenna Hines, Redfin. Bright MLS
- $559,0005 bd2 ba1.7k sqft3 Lakewood Road, New Egypt, NJ 08533For SaleMLS ID #22623036, Jodi Leigh Harris, Keller Williams Shore Properties. MoreMLS
- $539,9003 bd2 ba1.2k sqft8 Riccis Drive, Jackson, NJ 08527For SaleMLS ID #22628615, Michael Obertlik, Keller Williams Realty East Monmouth. MoreMLS
- $749,5004 bd3 ba1.8k sqft27739 Mount Pleasant Rd, Columbus, NJ 08022For SaleMLS ID #NJBL2120244, Valerie Belardo, RE/MAX at Home. Bright MLS
- $549,0003 bd2 ba1.4k sqft495 Cobain Road, Jackson, NJ 08527For SaleMLS ID #22627842, Nancy Phander, Coldwell Banker Flanagan Realty. MoreMLS
- $490,0003 bd1 ba1.1k sqft39 Waldron Rd, Allentown, NJ 08501For SaleMLS ID #NJMM2005056, Beth Kimmick, ERA Central Realty Group - Cream Ridge. Bright MLS
- $547,5003 bd2 ba1.4k sqftNone Available, Jackson, NJ 08527For SaleMLS ID #NJOC2044896, Mr. Brian A Smith, BHHS Fox & Roach - Robbinsville. Bright MLS
- $559,9994 bd2 ba1.6k sqft441 E Bird Village Rd, Jackson, NJ 08527For SaleMLS ID #NJOC2044564, Alex Falcao, Real Broker, LLC. Bright MLS
- $669,0004 bd2 ba1.8k sqft133 Park Avenue, Jackson, NJ 08527For SaleMLS ID #22627703, Jodi Leigh Harris, Keller Williams Shore Properties. MoreMLS
- $625,0003 bd3 ba1.7k sqft20 Elana Drive, Jackson, NJ 08527For SaleMLS ID #22621179, Karen Kelley Ochs, Goldstone Realty. MoreMLS
- $579,0004 bd2 ba1.5k sqft43 Walter Dr, Jackson, NJ 08527For SaleMLS ID #NJOC2044718, Amanda Howard, BHHS Fox & Roach - Metuchen. Bright MLS
- $565,0003 bd2 ba1.1k sqft5 Wilbur Dr, Allentown, NJ 08501For SaleMLS ID #NJMM2004966, Gary Mawson, Jersey Property Group Realty. Bright MLS
- $599,9994 bd2 ba1.6k sqft14 Anita Drive, Jackson, NJ 08527For SaleMLS ID #22612443, James Finley, C21/ Solid Gold Realty. MoreMLS
