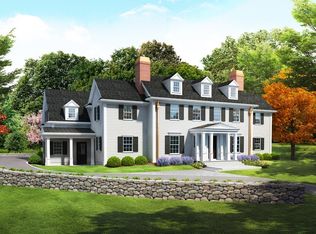
12 Lowell Road offers the best of new construction with the timeless character of classic New England architecture. Thoughtfully designed with high ceilings, gracious proportions, and spacious, light-filled rooms, the home combines a sense of grandeur with an inviting warmth. Distinguished finishes and exceptional attention to detail elevate every space, while the generous floor plan is designed for both everyday living and effortless entertaining. Surrounded by beautiful grounds and offering an unusual sense of privacy, this is a truly special opportunity to enjoy the comfort and craftsmanship of a new home in a setting with enduring Wellesley appeal.
For sale
$6,850,000
12 Lowell Rd, Wellesley, MA 02481
7beds
7,652sqft
Single Family Residence
Built in 2026
0.8 Acres Lot
$4,410,100 Zestimate®
$895/sqft
$-- HOA
What's special
Distinguished finishesSurrounded by beautiful groundsExceptional attention to detailClassic new england architectureUnusual sense of privacyHigh ceilingsSpacious light-filled rooms
- 16 hours
- 192
- 8
Zillow last checked:
Listing updated:
Listed by:
Bell Petrini Group,
Coldwell Banker Realty - Wellesley 781-237-9090
Source: MLS PIN,MLS#: 73582637
Facts & features
Interior
Bedrooms & bathrooms
- Bedrooms: 7
- Bathrooms: 7
- Full bathrooms: 7
Primary bathroom
- Features: Yes
Heating
- Forced Air
Cooling
- Central Air
Appliances
- Included: Electric Water Heater
Features
- Basement: Full
- Number of fireplaces: 3
Interior area
- Total structure area: 7,652
- Total interior livable area: 7,652 sqft
- Finished area above ground: 6,604
- Finished area below ground: 1,048
Property
Parking
- Total spaces: 11
- Parking features: Attached, Paved Drive
- Attached garage spaces: 3
- Uncovered spaces: 8
Lot
- Size: 0.8 Acres
Details
- Parcel number: M:0095 B:0038 L:000B,260360
- Zoning: SR20
Construction
Type & style
- Home type: SingleFamily
- Architectural style: Colonial
- Property subtype: Single Family Residence
Materials
- Foundation: Concrete Perimeter
Condition
- Year built: 2026
Utilities & green energy
- Sewer: Public Sewer
- Water: Public
Community & HOA
Community
- Subdivision: Cliff Estates
HOA
- Has HOA: No
Location
- Region: Wellesley
Financial & listing details
- Price per square foot: $895/sqft
- Tax assessed value: $2,431,000
- Annual tax amount: $24,723
- Date on market: 9/25/2026
Estimated market value
$4,410,100
$3.62M - $5.51M
Not available
Price history
| Date | Event | Price |
|---|---|---|
| 9/25/2026 | Listed for sale | $6,850,000$895/sqft |
Source: MLS PIN #73582637 Report a problem | ||
Public tax history
| Year | Property taxes | Tax assessment |
|---|---|---|
| 2025 | $24,281 +10.2% | $2,362,000 +11.6% |
| 2024 | $22,038 +1.7% | $2,117,000 +11.9% |
| 2023 | $21,663 +5.4% | $1,892,000 +7.6% |
| 2022 | $20,545 +2.2% | $1,759,000 +2.9% |
| 2021 | $20,093 +1.6% | $1,710,000 |
| 2020 | $19,768 -0.1% | $1,710,000 |
| 2019 | $19,785 +7.8% | $1,710,000 +11.3% |
| 2018 | $18,355 +1.4% | $1,536,000 +0.1% |
| 2017 | $18,098 +2.1% | $1,535,000 +2.5% |
| 2016 | $17,721 +2.2% | $1,498,000 -0.1% |
| 2015 | $17,340 +5.2% | $1,500,000 +5% |
| 2014 | $16,479 +2.8% | $1,428,000 +2.3% |
| 2012 | $16,026 +3.6% | $1,396,000 +3.1% |
| 2011 | $15,476 +5.1% | $1,354,000 -3.6% |
| 2010 | $14,724 -4.4% | $1,405,000 -13.6% |
| 2009 | $15,408 -1.8% | $1,627,000 -4.9% |
| 2008 | $15,698 +3.5% | $1,710,000 |
| 2007 | $15,168 +6.6% | $1,710,000 |
| 2006 | $14,227 +1.5% | $1,710,000 +2.5% |
| 2005 | $14,011 -1.9% | $1,668,000 |
| 2004 | $14,278 +5.4% | $1,668,000 |
| 2003 | $13,544 +11.3% | $1,668,000 +11% |
| 2002 | $12,174 +16.3% | $1,503,000 +41.5% |
| 1999 | $10,471 | $1,062,000 |
Find assessor info on the county website
Monthly payment
Est. payment
Payment breakdown
Explore the cost of this home by adjusting the details. Changes won't be saved.Climate risks
Neighborhood: 02481
Nearby schools
Schools provided by the listing agent
- Elementary: Wps
- Middle: Wms
- High: Whs
Source: MLS PIN. This data may not be complete. We recommend contacting the local school district to confirm school assignments for this home.
Similar homes
- $4,980,0005 bd5 ba5.2k sqft97 Arnold Rd, Wellesley, MA 02481For Sale
 MLS ID #73574731, Bobby Morgenstern, Gibson Sotheby's International Realty. MLS PIN
 - $6,995,0006 bd7 ba6.5k sqft29 Gammons Rd #House, Waban, MA 02468For Sale
 MLS ID #73581021, James Lowenstern, eXp Realty LLC. MLS PIN
 - $4,995,0006 bd6 ba7.7k sqft43 Monadnock Rd, Wellesley, MA 02481For Sale
 MLS ID #73545332, Melissa Dailey, Coldwell Banker Realty - Wellesley. MLS PIN
 - $6,680,0005 bd9 ba7.7k sqft25 Holly Cir, Weston, MA 02493Active
 MLS ID #12762025, Ying Coyle, Compass. MRED as distributed by MLS GRID
