Exceptional craftsmanship and thoughtful design come together in this custom-built home with water views. Estimated for completion in mid-October, this 3-bedroom, 2-bath home features an open-concept layout highlighted by soaring 16-foot ceilings, a floor-to-ceiling fireplace, and beautiful natural light throughout. Quality finishes, a spacious two-car garage, and an energy-efficient two-zone LG ducted heat pump system with central air provide both comfort and functionality. The home is also prepped for solar and includes dock rights for access to the water. Set on two acres, just minutes from Gorham Village and an easy drive to Portland.
Active
$995,000
12 Middle Jam Road, Gorham, ME 04038
3beds
1,965sqft
Single Family Residence
Built in 2026
2 Acres Lot
$-- Zestimate®
$506/sqft
$-- HOA
What's special
Floor-to-ceiling fireplaceQuality finishesSet on two acresBeautiful natural light throughoutSpacious two-car garageOpen-concept layoutWater views
- 63 days
- 637
- 20
Zillow last checked:
Listing updated:
Listed by:
Maine Real Estate Co
Source: Maine Listings,MLS#: 1673408
Facts & features
Interior
Bedrooms & bathrooms
- Bedrooms: 3
- Bathrooms: 2
- Full bathrooms: 2
Bedroom 1
- Level: First
Bedroom 2
- Level: First
Bedroom 3
- Level: First
Kitchen
- Level: First
Living room
- Level: First
Heating
- Forced Air, Heat Pump, Zoned
Cooling
- Central Air
Appliances
- Included: Cooktop, Dishwasher, Disposal, Microwave, Electric Range, Refrigerator
Features
- 1st Floor Bedroom, 1st Floor Primary Bedroom w/Bath, Storage, Walk-In Closet(s), Primary Bedroom w/Bath
- Flooring: Hardwood
- Windows: Double Pane Windows
- Basement: Doghouse,Walk-Out Access,Unfinished
- Number of fireplaces: 1
Interior area
- Total structure area: 1,965
- Total interior livable area: 1,965 sqft
- Finished area above ground: 1,965
- Finished area below ground: 0
Property
Parking
- Total spaces: 2
- Parking features: Concrete, 1 - 4 Spaces
- Garage spaces: 2
Features
- Patio & porch: Deck
- Has view: Yes
- View description: Scenic
- Body of water: Presumpscot River
Lot
- Size: 2 Acres
- Features: Near Town, Level
Details
- Parcel number: GRHMM097B032L000
- Zoning: SR
Construction
Type & style
- Home type: SingleFamily
- Architectural style: Ranch
- Property subtype: Single Family Residence
Materials
- Wood Frame, Vinyl Siding
- Foundation: Poured Concrete
- Roof: Shingle
Condition
- New Construction
- New construction: Yes
- Year built: 2026
Utilities & green energy
- Electric: Circuit Breakers, Generator Hookup
- Sewer: Private Sewer
- Water: Private
Community & HOA
Location
- Region: Gorham
Financial & listing details
- Price per square foot: $506/sqft
- Tax assessed value: $248,000
- Annual tax amount: $3,670
- Date on market: 7/24/2026
Estimated market value
Not available
Estimated sales range
Not available
Not available
Price history
| Date | Event | Price |
|---|---|---|
| 7/24/2026 | Listed for sale | $995,000+563.3%$506/sqft |
Source:  Maine Listings #1673408 Report a problem Maine Listings #1673408 Report a problem | ||
| 8/1/2025 | Sold | $150,000+43%$76/sqft |
Source: Maine Listings #1623879 Report a problem | ||
| 6/7/2025 | Pending sale | $104,900$53/sqft |
Source: Maine Listings #1623879 Report a problem | ||
| 5/23/2025 | Listed for sale | $104,900-3.9%$53/sqft |
Source: Maine Listings #1623879 Report a problem | ||
| 4/29/2025 | Sold | $109,200-35%$56/sqft |
Source: Public Record Report a problem | ||
| 2/28/2025 | Pending sale | -- |
Source:  Hubzu REO #87916430445 Report a problem Hubzu REO #87916430445 Report a problem | ||
| 5/5/2010 | Sold | $168,000$85/sqft |
Source: Agent Provided Report a problem | ||
Public tax history
| Year | Property taxes | Tax assessment |
|---|---|---|
| 2024 | $3,646 +6.9% | $248,000 |
| 2023 | $3,410 +7% | $248,000 |
| 2022 | $3,187 -1.8% | $248,000 +45.2% |
| 2020 | $3,245 +0.2% | $170,800 |
| 2019 | $3,237 +4.1% | $170,800 |
| 2018 | $3,109 +6.4% | $170,800 |
| 2017 | $2,921 +0.6% | $170,800 -0.1% |
| 2016 | $2,905 +4.3% | $170,900 |
| 2015 | $2,786 -3.3% | $170,900 +3.3% |
| 2014 | $2,880 +0.6% | $165,500 |
| 2013 | $2,863 +6.1% | $165,500 |
| 2012 | $2,698 | $165,500 |
| 2011 | $2,698 +2.2% | $165,500 -0.4% |
| 2009 | $2,641 -0.6% | $166,100 |
| 2008 | $2,658 +2% | $166,100 +23.6% |
| 2006 | $2,607 | $134,400 |
Find assessor info on the county website
Monthly payment
Est. payment
Payment breakdown
Explore the cost of this home by adjusting the details. Changes won't be saved.Climate risks
Neighborhood: 04038

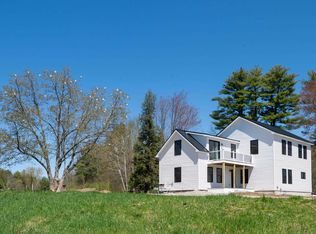
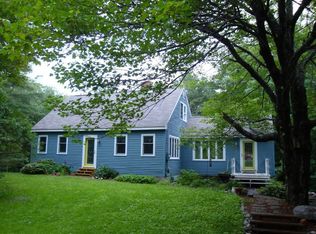
Similar homes
- $949,9003 bd3 ba2.4k sqft15 Alpine Drive, Windham, ME 04062Active

 MLS ID #1676501, Elevate Maine Realty. Maine Listings
 - $775,0003 bd3 ba2.6k sqft32 Pennywhistle Drive, Windham, ME 04062Active
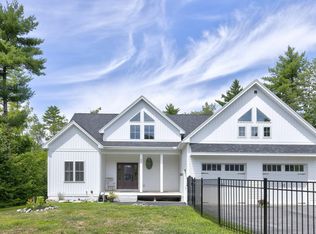 MLS ID #1681015, Keller Williams Realty. Maine Listings
 - $899,0003 bd3 ba2.3k sqft410 Intervale Road, New Gloucester, ME 04260Active
 MLS ID #1681095, Blue Lobster Real Estate. Maine Listings
 - $950,0002 bd2 ba1.4k sqft410 Gilman Road, Yarmouth, ME 04096Active
 MLS ID #1679273, Legacy Properties Sotheby's International Realty. Maine Listings
 - $555,0003 bd2 ba1.9k sqft191 New Portland Road, Gorham, ME 04038ActiveMLS ID #1668976, Malone Commercial Brokers, Inc.. Maine Listings
- $1,050,0004 bd3 ba2.5k sqft161 Two Rod Road, Scarborough, ME 04074ActiveMLS ID #1669805, Coastal Pine Real Estate, LLC. Maine Listings
- $799,9003 bd3 ba2.1k sqft153 Beech Ridge Road, Scarborough, ME 04074ActiveMLS ID #1680556, F.O. Bailey Real Estate. Maine Listings
- $1,099,9993 bd3 ba2.7k sqft72 Sand Beach Road, Standish, ME 04084ActiveMLS ID #1641162, Coldwell Banker Team Real Estate. Maine Listings
- $699,0003 bd3 ba2.5k sqft21 Land Of Nod Road, Windham, ME 04062ActiveMLS ID #1671030, Legacy Properties Sotheby's International Realty. Maine Listings
- $849,0003 bd3 ba2.3k sqft22 Daybreak Lane #11, Windham, ME 04062ActiveMLS ID #1626361, Berkshire Hathaway HomeServices Verani Realty. Maine Listings
- $575,0003 bd2 ba2.7k sqft483 Falmouth Road, Windham, ME 04062ActiveMLS ID #1678093, EXP Realty. Maine Listings
- $779,6504 bd3 ba2.1k sqft33 Lochwood Drive, Gorham, ME 04038ActiveMLS ID #1664569, Willis Real Estate. Maine Listings
- $659,0003 bd3 ba2.1k sqft35 Windswept Drive #13, Gorham, ME 04038ActiveMLS ID #1675274, Century 21 First Choice Realty. Maine Listings
- $529,0003 bd3 ba1.4k sqft1 Morgan Lane, Windham, ME 04062ActiveMLS ID #1675418, Tim Dunham Realty. Maine Listings
- $525,0003 bd2 ba1.6k sqft110 Oak Hill Road, Standish, ME 04084ActiveMLS ID #1670106, The Maine Real Estate Group. Maine Listings
- $689,0003 bd3 ba1.9k sqft49 Lochwood Drive, Gorham, ME 04038ActiveMLS ID #1669122, Willis Real Estate. Maine Listings
- $700,0003 bd3 ba1.9k sqft110 Christopher Road, North Yarmouth, ME 04097ActiveMLS ID #1676907, Keller Williams Realty. Maine Listings
- $989,0005 bd3 ba2.5k sqft8 Mast Road, Scarborough, ME 04074ActiveMLS ID #1665044, Benchmark Real Estate. Maine Listings
- $1,100,0002 bd3 ba1.8k sqft4 Oramel Avenue, Portland, ME 04103ActiveMLS ID #1664521, Portside Real Estate Group. Maine Listings
- $739,0003 bd2 ba2.1k sqft17 Eastern Lane, Standish, ME 04084ActiveMLS ID #1658079, Home At Last Realty. Maine Listings
