Why buy 40 Jordan Heights Road? Because your next chapter deserves something special. Set on 3 beautiful acres in Jordan Heights, an upscale neighborhood just outside Cornish Village, this brand new home offers a wonderful combination of space, privacy, quality and convenience. Enjoy the freedom of 1,700 square feet of thoughtfully designed, single level living without sacrificing the room to entertain family and friends. Imagine a home where everything is new, the finishes are beautiful, and the projects are already done. Relax by the gas fireplace, enjoy the well appointed kitchen with quartz countertops and pantry. Appreciate the comfort of central air, a dedicated laundry room, mud room, a daylight basement with future bathroom already rough plumbed and an attached two car garage with storage area. Outside, enjoy your own wooded setting with stone walls meandering throughout and room to spread out and breathe.This is an opportunity to enjoy the benefits of upscale neighborhood living while maintaining the space and privacy that make Maine living so special. Less Maintaining. More Living. More Room to Enjoy Life. You've worked hard for this chapter. Make your next move a good one.
Coming soon / no show
$749,000
40 Jordan Heights Road, Cornish, ME 04020
3beds
1,772sqft
Single Family Residence
Built in 2026
3.03 Acres Lot
$-- Zestimate®
$423/sqft
$50/mo HOA
What's special
- 3 hours
- 2
- 0
Zillow last checked:
Listing updated:
Listed by:
Kline Realty Group
Source: Maine Listings,MLS#: 1686791
Facts & features
Interior
Bedrooms & bathrooms
- Bedrooms: 3
- Bathrooms: 2
- Full bathrooms: 2
Primary bedroom
- Features: Double Vanity, Full Bath, Suite, Walk-In Closet(s)
- Level: First
Bedroom 2
- Features: Closet
- Level: First
Bedroom 3
- Features: Closet
- Level: First
Dining room
- Features: Cathedral Ceiling(s)
- Level: First
Kitchen
- Features: Kitchen Island, Pantry
- Level: First
Laundry
- Features: Built-in Features
- Level: First
Living room
- Features: Cathedral Ceiling(s), Gas Fireplace
- Level: First
Mud room
- Features: Closet
- Level: First
Heating
- Forced Air, Zoned
Cooling
- Central Air
Appliances
- Included: Dishwasher, Microwave, Electric Range, Refrigerator, Tankless Water Heater
Features
- 1st Floor Bedroom, 1st Floor Primary Bedroom w/Bath, Bathtub, Pantry, Shower, Storage, Walk-In Closet(s), Primary Bedroom w/Bath
- Flooring: Tile, Luxury Vinyl
- Basement: Interior Entry,Walk-Out Access,Daylight,Full,Unfinished
- Number of fireplaces: 1
Interior area
- Total structure area: 1,772
- Total interior livable area: 1,772 sqft
- Finished area above ground: 1,772
- Finished area below ground: 0
Property
Parking
- Total spaces: 2
- Parking features: Paved, On Site, Garage Door Opener
- Attached garage spaces: 2
Features
- Patio & porch: Deck, Porch
Lot
- Size: 3.03 Acres
- Features: Near Shopping, Near Town, Neighborhood, Rural, Rolling Slope
Details
- Zoning: r
Construction
Type & style
- Home type: SingleFamily
- Architectural style: Ranch
- Property subtype: Single Family Residence
Materials
- Wood Frame, Fiber Cement
- Foundation: Poured Concrete
- Roof: Shingle
Condition
- Year built: 2026
Utilities & green energy
- Electric: Circuit Breakers
- Sewer: Septic Design Available, Septic Tank
- Water: Well
Community & HOA
HOA
- Has HOA: Yes
- HOA fee: $600 annually
Location
- Region: Cornish
Financial & listing details
- Price per square foot: $423/sqft
- Annual tax amount: $1
- Date on market: 11/3/2026
- Road surface type: Paved
Estimated market value
Not available
Estimated sales range
Not available
Not available
Price history
Price history is unavailable.
Public tax history
Tax history is unavailable.
Monthly payment
Est. payment
Payment breakdown
Explore the cost of this home by adjusting the details. Changes won't be saved.Climate risks
Neighborhood: 04020


Similar homes
- $575,0003 bd2 ba1.5k sqft24 Jordan Heights Road, Cornish, ME 04020Active
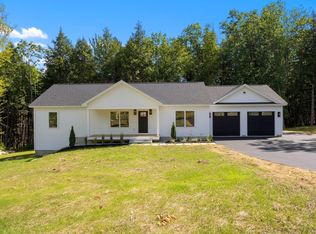
 MLS ID #1677609, Kline Realty Group. Maine Listings
- $850,0004 bd3 ba2.4k sqftLot 27G Pease Hill Road, Cornish, ME 04020Active
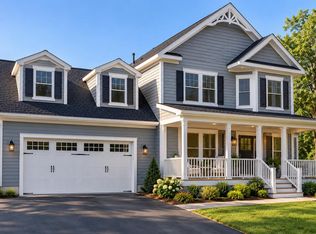 MLS ID #1686022, Coldwell Banker Realty. Maine Listings
- $749,0003 bd2 ba1.7k sqft65 Road Between The Ponds Road, Parsonsfield, ME 04047Active
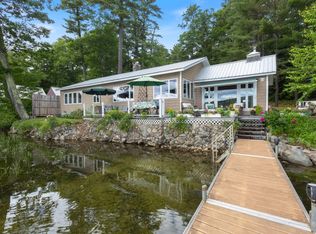 MLS ID #1686793, Right At Home Realty. Maine Listings
- $519,0004 bd2 ba2.1k sqft5 Fiddle Lane, Cornish, ME 04020Active
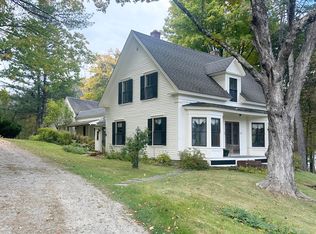 MLS ID #1682332, The Real Estate Store. Maine Listings
- $475,0003 bd2 ba1.9k sqft163 Old Limington Road, Cornish, ME 04020ActiveMLS ID #1683430, Hawkins Real Estate Services. Maine Listings
- $430,0003 bd2 ba1.5k sqft1052 Sokokis Trail N #0, Cornish, ME 04020ActiveMLS ID #1684255, OwnerEntry.com. Maine Listings
- $375,0004 bd2 ba2.6k sqft92 Cumberland Street, Cornish, ME 04020ActiveMLS ID #1671781, Treeline to Shoreline Realty. Maine Listings
- $540,0003 bd2 ba1.5k sqftLot 7 Prokey Drive, Limerick, ME 04048ActiveMLS ID #1686712, Coldwell Banker Realty. Maine Listings
- $385,0003 bd1 ba1.1k sqft55 Spur Road, Cornish, ME 04020ActiveMLS ID #1682528, Pine Tree Realty of Maine. Maine Listings
- $375,0004 bd2 ba1.8k sqft1783 North Road, Cornish, ME 04020ActiveMLS ID #1651970, Freedom Realty. Maine Listings
- $399,9003 bd2 ba1.1k sqft7 Easy Street, Standish, ME 04084ActiveMLS ID #1686692, Duston Leddy Real Estate. Maine Listings
- $538,0002 bd2 ba960 sqft88 Wards Hill Road, Baldwin, ME 04091ActiveMLS ID #1686199, Real Estate 2000 ME/NH. Maine Listings
- $660,0003 bd2 ba1.4k sqft2082 Pequawket Trail, Hiram, ME 04041ActiveMLS ID #1675337, Maine Real Estate Experts. Maine Listings
- $689,9004 bd3 ba2.3k sqft223 Silver Lane, Limerick, ME 04048ActiveMLS ID #1685497, Maine Real Estate Experts. Maine Listings
- $550,0002 bd3 ba2.2k sqft44 Chapel Street, Porter, ME 04068ActiveMLS ID #1685397, Maine Real Estate Experts. Maine Listings
- $739,0003 bd3 ba2k sqft6 Perimeter Avenue, Standish, ME 04084ActiveMLS ID #1683848, The Maine Agency. Maine Listings
- $575,0004 bd2 ba2.6k sqft27 Cressey Pond Lane, Baldwin, ME 04024ActiveMLS ID #1684510, Maine Real Estate Experts. Maine Listings
- $379,9002 bd2 ba1.1k sqft363 Convene Road, Sebago, ME 04029ActiveMLS ID #1686103, Maine Real Estate Choice. Maine Listings
