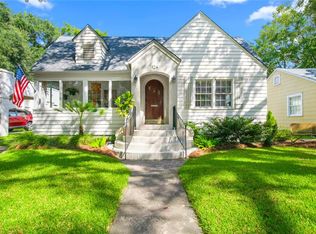
Step back in time and experience the charm of a historic, tree-lined street in the heart of Midtown. Built in 1912, this distinctive cottage reflects the character and craftsmanship of a bygone era while offering inviting spaces for today's lifestyle. The expansive front porch welcomes you home and provides the perfect spot to relax and enjoy the neighborhood. Inside, the home features high ceilings, beautiful hardwood floors throughout, and a fireplace in each room, and plantation shutters throughout. The original coal-burning fireplaces are currently inoperable, but their beautiful surrounds and mantels remain striking architectural features. The spacious living and dining rooms are filled with natural light from an abundance of windows. Down the hallway, three charming bedrooms offer plenty of character, including one with window looking onto the front yard, another with a delightful window seat, and an oversized primary bedroom. The primary bath is quite functional and features two vanities, while the second bath adds vintage appeal with its classic clawfoot tub. The main hallway extends through the home to the den. The galley-style kitchen is thoughtfully equipped with an oversized refrigerator and freezer, gas range, and wine refrigerator, providing excellent storage and functionality. One of the home's most special features is the wonderful screened-in back porch. Designed for entertaining and relaxing, it includes a beautiful wood-burning fireplace, a long cabinet with stone countertop, ample storage, a sink, and a beverage refrigerator. The porch opens to a charming backyard with a storage shed and an alley running behind the property. While the current owners do not use the alley for access, it runs along the rear of the property. Full of character, architectural details, and inviting indoor and outdoor spaces, this unique Midtown cottage offers a wonderful opportunity to own a piece of the area's history.
Active
$479,000
12 N Reed Ave, Mobile, AL 36604
3beds
2,076sqft
Single Family Residence, Residential
Built in 1926
6,843 Square Feet Lot
$468,700 Zestimate®
$231/sqft
$-- HOA
What's special
Historic tree-lined streetFireplace in each roomExpansive front porchWindow seatClassic clawfoot tubHigh ceilingsPlantation shutters throughout
- 9 days
- 1,861
- 164
Likely to sell faster than
Zillow last checked:
Listing updated:
Listed by:
Libba Latham 251-689-9684,
L L B & B, Inc.
Source: GCMLS,MLS#: 7840493
Facts & features
Interior
Bedrooms & bathrooms
- Bedrooms: 3
- Bathrooms: 2
- Full bathrooms: 2
Heating
- Central, Natural Gas
Cooling
- Ceiling Fan(s), Central Air
Appliances
- Included: Dishwasher, Disposal, Dryer, Gas Range, Microwave, Refrigerator, Tankless Water Heater
- Laundry: Main Level
Features
- Double Vanity, High Ceilings 10 ft Main
- Flooring: Brick, Ceramic Tile, Hardwood, Other
- Windows: Plantation Shutters, Storm Window(s)
- Basement: None
- Has fireplace: Yes
- Fireplace features: Wood Burning Stove
Interior area
- Total structure area: 2,076
- Total interior livable area: 2,076 sqft
Video & virtual tour
Property
Parking
- Parking features: On Street
- Has uncovered spaces: Yes
Accessibility
- Accessibility features: None
Features
- Levels: One
- Patio & porch: Front Porch, Rear Porch, Screened
- Exterior features: Private Yard, Storage
- Pool features: None
- Spa features: None
- Fencing: Back Yard,Wood
- Has view: Yes
- Waterfront features: None
Lot
- Size: 6,843 Square Feet
- Features: Back Yard, Front Yard, Landscaped
Details
- Additional structures: Shed(s)
- Parcel number: 2907250007184
- Special conditions: Agent Related to Seller
Construction
Type & style
- Home type: SingleFamily
- Architectural style: Cottage
- Property subtype: Single Family Residence, Residential
Materials
- Frame, Wood Siding
- Foundation: Pillar/Post/Pier
- Roof: Composition,Shingle
Condition
- Year built: 1926
Utilities & green energy
- Electric: 110 Volts, 220 Volts in Laundry
- Sewer: Public Sewer
- Water: Public
- Utilities for property: Electricity Available, Natural Gas Available, Sewer Available, Water Available
Green energy
- Energy efficient items: None
Community & HOA
Community
- Features: Sidewalks
- Subdivision: Reed Avenue
Location
- Region: Mobile
Financial & listing details
- Price per square foot: $231/sqft
- Tax assessed value: $271,800
- Annual tax amount: $1,659
- Date on market: 10/6/2026
- Electric utility on property: Yes
- Road surface type: Concrete
Estimated market value
$468,700
$445,000 - $492,000
$2,408/mo
Price history
| Date | Event | Price |
|---|---|---|
| 10/6/2026 | Listed for sale | $479,000+62.4%$231/sqft |
Source:  GCMLS #7840493 Report a problem GCMLS #7840493 Report a problem | ||
| 12/4/2017 | Sold | $295,000-7.8%$142/sqft |
Source: Public Record Report a problem | ||
| 7/7/2017 | Listed for sale | $319,900+10.3%$154/sqft |
Source: Roberts Brothers Trec #601825 Report a problem | ||
| 10/14/2014 | Sold | $289,900+12.5%$140/sqft |
Source: Public Record Report a problem | ||
| 6/6/2008 | Sold | $257,600$124/sqft |
Source: Public Record Report a problem | ||
Public tax history
| Year | Property taxes | Tax assessment |
|---|---|---|
| 2025 | $1,659 +5.7% | $27,180 +5.4% |
| 2024 | $1,570 +7.3% | $25,780 +7% |
| 2023 | $1,463 -4.6% | $24,100 -4.4% |
| 2022 | $1,534 +0.8% | $25,220 +0.8% |
| 2021 | $1,522 -5.1% | $25,020 -1% |
| 2020 | $1,604 -49.5% | $25,260 -49.5% |
| 2019 | $3,174 -0.3% | $49,980 +97.7% |
| 2018 | $3,184 +127.4% | $25,280 |
| 2017 | $1,400 | $25,280 -50.5% |
| 2016 | $1,400 -0.8% | $51,100 +124.3% |
| 2013 | $1,411 -1.7% | $22,780 -3.7% |
| 2010 | $1,435 +96.1% | $23,660 +88.1% |
| 2003 | $732 +47.3% | $12,580 +41.7% |
| 2001 | $497 +27.3% | $8,880 |
| 2000 | $390 | $8,880 |
Find assessor info on the county website
Monthly payment
Est. payment
Payment breakdown
Explore the cost of this home by adjusting the details. Changes won't be saved.Climate risks
Neighborhood: Lyons Park
Nearby schools
Schools provided by the listing agent
- Elementary: Florence Howard
- Middle: Calloway Smith
- High: Murphy
Source: GCMLS. This data may not be complete. We recommend contacting the local school district to confirm school assignments for this home.
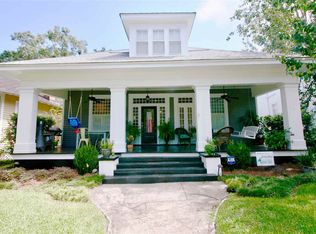
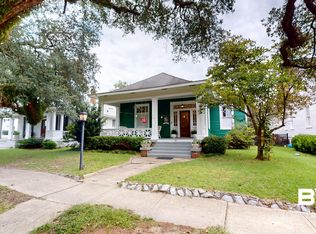
Similar homes
- $487,0003 bd3 ba2.8k sqft1066 Church St, Mobile, AL 36604For Sale
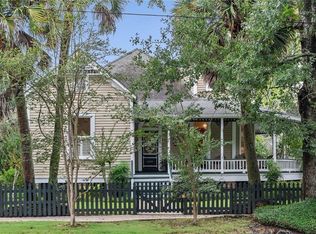 MLS ID #7853597, Chris King, Roberts Brothers TREC. GCMLS
 - $425,0003 bd3 ba2.5k sqft1508 Dauphin St, Mobile, AL 36604For Sale
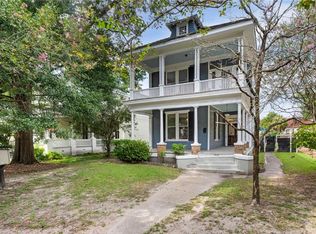 MLS ID #7818860, Sue King, Sam Winter and Company, Inc. GCMLS
 - $499,9994 bd4 ba2.5k sqft307 West St, Mobile, AL 36604For Sale
 MLS ID #7769357, Natalie Moore, 1702 Real Estate. GCMLS
 - $425,0003 bd3 ba2.6k sqft124 Florence Pl, Mobile, AL 36607For Sale
 MLS ID #7849291, Melanie Bunting, 1702 Real Estate. GCMLS
