Discover privacy, character, and room to grow at 7166 Blakeley Road. Set on a spacious estate lot with established landscaping and a wooded backdrop near historic Fort Blakeley, this custom-built brick home offers comfortable living surrounded by nature. Inside, pine wood flooring adds warmth and character, while a split-bedroom layout provides privacy. A generous kitchen and pantry, inviting main living areas, and abundant storage make the home well suited for everyday living and entertaining. A large floored attic offers potential for additional finished space, while the spacious garage and crawlspace provide flexibility for storage, hobbies, or a workshop. The expansive front porch features gas lanterns and solid iron railings, creating a welcoming place to relax and enjoy the peaceful setting. Out back, a covered outdoor living area, decks, and swimming pool provide plenty of space to gather and unwind. The fenced backyard also includes a playhouse and room for gardening and outdoor activities. Established landscaping and a nine-zone irrigation system complement the grounds. Enjoy convenient access to Historic Blakeley State Park, nearby waterways, and the recreational opportunities of Mobile Bay and the Delta, with interstate access connecting you to Mobile and surrounding Eastern Shore communities. With its distinctive character, generous outdoor spaces, and potential for personalization, this property offers an opportunity to create your own private retreat. A previous plumbing leak has been repaired, and new pine flooring has been installed throughout the den and kitchen. The asking price reflects the remaining work needed in the bedrooms and bathrooms, providing an opportunity for the buyer to complete these spaces with flooring, finishes, and fixtures of their choice. Property Sold As Is Where is. Buyer to inspect property to their satisfaction. Property is in an estate and sale will have to be approved by Probate.
Active
$475,000
7166 Blakeley Rd, Daphne, AL 36527
4beds
1,972sqft
Single Family Residence, Residential
Built in 2004
1.07 Acres Lot
$467,500 Zestimate®
$241/sqft
$-- HOA
What's special
Swimming poolSplit-bedroom layout provides privacySpacious estate lotSpacious garageGenerous kitchen and pantryAbundant storageCustom-built brick home
- 16 days
- 1,410
- 124
Likely to sell faster than
Zillow last checked:
Listing updated:
Listed by:
Cameron Weavil 251-209-9000,
Premier Real Estate Company LL
Source: GCMLS,MLS#: 7849349
Facts & features
Interior
Bedrooms & bathrooms
- Bedrooms: 4
- Bathrooms: 3
- Full bathrooms: 2
- 1/2 bathrooms: 1
Heating
- Central
Cooling
- Central Air
Appliances
- Included: Dishwasher
- Laundry: None
Features
- Other
- Flooring: Hardwood
- Windows: None
- Basement: Crawl Space
- Has fireplace: Yes
- Fireplace features: None
Interior area
- Total structure area: 1,972
- Total interior livable area: 1,972 sqft
Video & virtual tour
Property
Parking
- Total spaces: 2
- Parking features: Garage
- Garage spaces: 2
Accessibility
- Accessibility features: None
Features
- Levels: One
- Patio & porch: Deck
- Exterior features: None
- Pool features: In Ground
- Spa features: None
- Fencing: Back Yard
- Has view: Yes
- View description: Trees/Woods
- Waterfront features: None
Lot
- Size: 1.07 Acres
- Dimensions: 200 x 232
- Features: Borders US/State Park
Details
- Additional structures: None
- Parcel number: 2910450000001117
- Special conditions: Probate Listing,Estate Owned
Construction
Type & style
- Home type: SingleFamily
- Architectural style: Traditional
- Property subtype: Single Family Residence, Residential
Condition
- Year built: 2004
Utilities & green energy
- Electric: 110 Volts
- Sewer: Public Sewer
- Water: Public
- Utilities for property: Cable Available, Electricity Available, Natural Gas Available
Green energy
- Energy efficient items: None
Community & HOA
Community
- Features: None
- Subdivision: Girdletree
Location
- Region: Daphne
Financial & listing details
- Price per square foot: $241/sqft
- Tax assessed value: $437,600
- Annual tax amount: $2,888
- Date on market: 10/5/2026
- Electric utility on property: Yes
- Road surface type: Asphalt
Estimated market value
$467,500
$444,000 - $491,000
$2,310/mo
Price history
| Date | Event | Price |
|---|---|---|
| 10/5/2026 | Listed for sale | $475,000+20.3%$241/sqft |
Source:  GCMLS #7849349 Report a problem | ||
| 4/7/2022 | Sold | $395,000$200/sqft |
Source:  Baldwin Realtors #325158 Report a problem | ||
| 3/12/2022 | Pending sale | $395,000$200/sqft |
Source: Baldwin Realtors #325158 Report a problem | ||
| 3/7/2022 | Listed for sale | $395,000$200/sqft |
Source: Baldwin Realtors #325158 Report a problem | ||
| 2/18/2022 | Pending sale | $395,000$200/sqft |
Source: Baldwin Realtors #325158 Report a problem | ||
| 2/16/2022 | Listed for sale | $395,000$200/sqft |
Source: Baldwin Realtors #325158 Report a problem | ||
| 1/24/2022 | Pending sale | $395,000$200/sqft |
Source: Baldwin Realtors #325158 Report a problem | ||
| 1/21/2022 | Listed for sale | $395,000$200/sqft |
Source: Baldwin Realtors #325158 Report a problem | ||
Public tax history
| Year | Property taxes | Tax assessment |
|---|---|---|
| 2025 | $2,888 +2.2% | $87,520 +2.2% |
| 2024 | $2,825 +3.2% | $85,600 +3.2% |
| 2023 | $2,737 | $82,940 +145.8% |
| 2022 | -- | $33,740 +7.5% |
| 2021 | $1,008 +4.8% | $31,380 +2.5% |
| 2020 | $961 +12% | $30,620 +1.3% |
| 2019 | $858 +6.2% | $30,240 +5.9% |
| 2018 | $808 +1.6% | $28,560 +1.5% |
| 2017 | $795 | $28,140 +2% |
| 2016 | -- | $27,580 +1% |
| 2015 | -- | $27,300 +2.9% |
| 2014 | -- | $26,540 -1% |
| 2013 | -- | $26,800 -2.3% |
| 2011 | -- | $27,420 +0.9% |
| 2010 | -- | $27,180 -7.4% |
| 2009 | $831 | $29,340 |
| 2008 | $831 +12.1% | $29,340 +11.3% |
| 2007 | $742 +6.6% | $26,360 +6.2% |
| 2006 | $696 +13% | $24,820 +12% |
| 2005 | $616 | $22,160 |
Find assessor info on the county website
Monthly payment
Est. payment
Payment breakdown
Explore the cost of this home by adjusting the details. Changes won't be saved.Climate risks
Neighborhood: 36527
Nearby schools
Schools provided by the listing agent
- Elementary: Spanish Fort
- Middle: Spanish Fort
- High: Spanish Fort
Source: GCMLS. This data may not be complete. We recommend contacting the local school district to confirm school assignments for this home.


Similar homes
- $460,0003 bd2 ba2.1k sqft31782 Canopy Loop, Spanish Fort, AL 36527For Sale
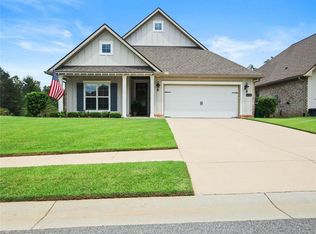 MLS ID #7834341, Holly Hayek, Phoenix Properties Real Estate Group LLC. GCMLS
- $389,9004 bd3 ba1.8k sqft19 Cavalry Charge, Spanish Fort, AL 36527For Sale
 MLS ID #7773140, Tracey Goens, Elite Real Estate Solutions, LLC. GCMLS
- $475,0003 bd2 ba1.8k sqft506 Church Ave, Daphne, AL 36526For Sale
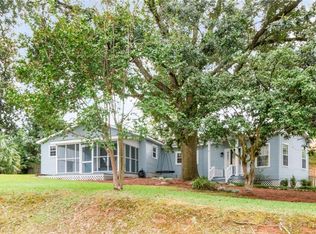 MLS ID #7849004, Pam Stein, Blue Heron Realty. GCMLS
- $275,0003 bd2 ba1.6k sqft30902 Stanton Rd, Spanish Fort, AL 36527For Sale
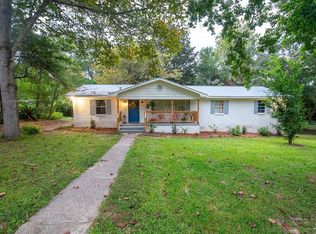 MLS ID #7827473, Ashley Sievering, EXIT Realty Lyon & Assoc.Fhope. GCMLS
