Spacious ranch located on a beautiful corner lot in a picture-perfect neighborhood just steps from North Beverly Elementary School, commuter rail to Boston, shopping and restaurants. This home features 3 bedrooms and 1.5 baths with hardwood flooring, a fireplaced living room, a large eat-in kitchen and a family room overlooking the back yard. One car garage under with access to a large basement with a new boiler (10/26). Other updates include newer windows and a new front porch. Excellent closet space and storage. Detached Shed. Great opportunity for the buyer who is willing to do some interior and exterior painting. See the Open House Schedule for Showings.
Under contract
$650,000
12 Oakmont Rd, Beverly, MA 01915
3beds
1,338sqft
Single Family Residence
Built in 1954
9,439 Square Feet Lot
$677,200 Zestimate®
$486/sqft
$-- HOA
What's special
Newer windowsDetached shedOne car garage underBeautiful corner lotHardwood flooringLarge eat-in kitchenNew front porch
- 14 days
- 2,062
- 155
Likely to sell faster than
Zillow last checked:
Listing updated:
Listed by:
Deborah Terlik 978-729-5723,
Keller Williams Realty Evolution 978-927-8700
Source: MLS PIN,MLS#: 73598096
Facts & features
Interior
Bedrooms & bathrooms
- Bedrooms: 3
- Bathrooms: 2
- Full bathrooms: 1
- 1/2 bathrooms: 1
Primary bedroom
- Features: Bathroom - Half, Closet, Flooring - Hardwood
- Level: First
Bedroom 2
- Features: Closet, Flooring - Hardwood
- Level: First
Bedroom 3
- Features: Closet, Flooring - Hardwood
- Level: First
Primary bathroom
- Features: Yes
Bathroom 1
- Features: Bathroom - Full
- Level: First
Bathroom 2
- Features: Bathroom - Half
- Level: First
Family room
- Features: Flooring - Wall to Wall Carpet
- Level: First
Kitchen
- Features: Dining Area, Exterior Access, Open Floorplan, Recessed Lighting
- Level: First
Living room
- Features: Flooring - Hardwood
- Level: First
Heating
- Baseboard, Oil
Cooling
- Window Unit(s), Ductless
Appliances
- Included: Water Heater, Range, Dishwasher, Disposal, Microwave, Refrigerator, Washer, Dryer
- Laundry: In Basement
Features
- Flooring: Wood, Tile, Carpet
- Doors: Insulated Doors
- Windows: Insulated Windows
- Basement: Full,Partially Finished,Garage Access
- Number of fireplaces: 1
- Fireplace features: Living Room
Interior area
- Total structure area: 1,338
- Total interior livable area: 1,338 sqft
- Finished area above ground: 1,338
Property
Parking
- Total spaces: 3
- Parking features: Under, Off Street
- Attached garage spaces: 1
- Uncovered spaces: 2
Features
- Patio & porch: Deck
- Exterior features: Deck, Garden
- Waterfront features: Ocean, 1 to 2 Mile To Beach, Beach Ownership(Public)
Lot
- Size: 9,439 Square Feet
- Features: Corner Lot
Details
- Parcel number: 4189239
- Zoning: R10
Construction
Type & style
- Home type: SingleFamily
- Architectural style: Ranch
- Property subtype: Single Family Residence
Materials
- Frame
- Foundation: Concrete Perimeter
- Roof: Shingle
Condition
- Year built: 1954
Utilities & green energy
- Electric: Circuit Breakers
- Sewer: Public Sewer
- Water: Public
Community & HOA
Community
- Features: Public Transportation, Shopping, Park, Walk/Jog Trails, Marina, Private School, Public School, T-Station
HOA
- Has HOA: No
Location
- Region: Beverly
Financial & listing details
- Price per square foot: $486/sqft
- Tax assessed value: $641,300
- Annual tax amount: $6,932
- Date on market: 11/2/2026
Estimated market value
$677,200
$623,000 - $725,000
$3,614/mo
Price history
| Date | Event | Price |
|---|---|---|
| 11/12/2026 | Contingent | $650,000$486/sqft |
Source: MLS PIN #73598096 Report a problem | ||
| 11/3/2026 | Listed for sale | $650,000$486/sqft |
Source: MLS PIN #73598096 Report a problem | ||
Public tax history
| Year | Property taxes | Tax assessment |
|---|---|---|
| 2025 | $6,652 +3.7% | $605,300 +6% |
| 2024 | $6,415 +7.8% | $571,200 +8.1% |
| 2023 | $5,950 | $528,400 |
| 2022 | $5,950 +8.4% | $528,400 +22.2% |
| 2021 | $5,490 +4.5% | $432,300 +5.6% |
| 2020 | $5,254 +3% | $409,500 +6% |
| 2019 | $5,102 +5.7% | $386,200 +8.9% |
| 2018 | $4,825 +6.9% | $354,800 +12.2% |
| 2017 | $4,515 +4.2% | $316,200 +5% |
| 2016 | $4,333 +2% | $301,100 |
| 2015 | $4,249 +3.2% | $301,100 +3.6% |
| 2014 | $4,116 +3.8% | $290,700 |
| 2013 | $3,965 +3.1% | $290,700 -1.9% |
| 2012 | $3,844 +4.5% | $296,400 |
| 2011 | $3,678 -0.3% | $296,400 -6.6% |
| 2010 | $3,689 +1.6% | $317,200 -5.1% |
| 2009 | $3,630 -0.2% | $334,300 -4.4% |
| 2008 | $3,638 +2.9% | $349,800 +0.3% |
| 2007 | $3,537 +2.6% | $348,800 |
| 2006 | $3,446 +3.7% | $348,800 +5.4% |
| 2005 | $3,323 +6.5% | $331,000 +15.9% |
| 2004 | $3,119 +6.4% | $285,600 +13.1% |
| 2003 | $2,932 +8.2% | $252,500 +35% |
| 2001 | $2,711 +3.3% | $187,100 +3.3% |
| 2000 | $2,624 +22.4% | $181,100 +31.2% |
| 1995 | $2,143 | $138,000 |
Find assessor info on the county website
Monthly payment
Est. payment
Payment breakdown
Explore the cost of this home by adjusting the details. Changes won't be saved.Climate risks
Neighborhood: 01915
Nearby schools
Schools provided by the listing agent
- Elementary: North Beverly Elementary
- Middle: Beverly Middle
- High: Bhs
Source: MLS PIN. This data may not be complete. We recommend contacting the local school district to confirm school assignments for this home.

Similar homes
- $679,0003 bd2 ba1.6k sqft59 Amherst Rd, Beverly, MA 01915For Sale
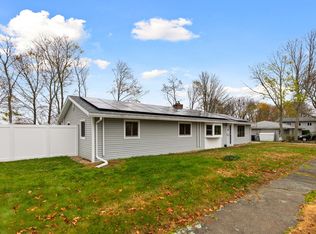 MLS ID #73601948, Louise Touchette Team, Coldwell Banker Realty - Lynnfield. MLS PIN
- $649,0003 bd2 ba1.3k sqft448 Essex St, Beverly, MA 01915For Sale
 MLS ID #73593832, Silvia Koch Brown, Coldwell Banker Realty - Beverly. MLS PIN
- $629,0003 bd1 ba1.2k sqft27 Winslow Rd, Beverly, MA 01915For Sale
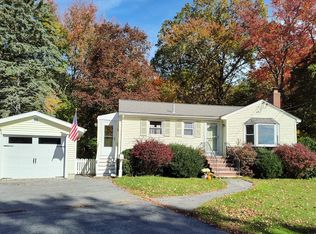 MLS ID #73598864, Janet Breiter, Keller Williams Realty Evolution. MLS PIN
- $639,9004 bd2 ba1.7k sqft11 Grover St, Beverly, MA 01915For Sale
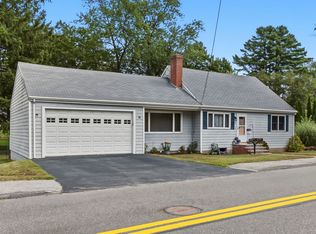 MLS ID #73573906, Salvatore DiMercurio, Keller Williams Realty Evolution. MLS PIN
