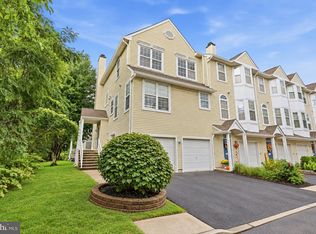
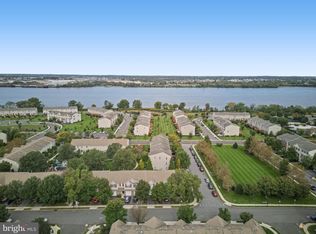
Openhouse Sunday, 10/18/26: 12pm-3pm. Offer deadline due Monday, 10/19/26 by 8pm. Welcome to this spacious 3 bedroom, 2.5 bath end unit townhome offering approximately 1,682 square feet of comfortable living space. The main floor features a bright and inviting interior, open living and dining area with hardwood flooring, abundant natural light, and plenty of room for everyday living and entertaining. Upstairs, the generous primary suite includes a beautifully renovated private bathroom completed in 2024. Two additional bedrooms down the hall and another full bathroom provide flexible space for family, guests, or a home office. Major mechanical improvements include a new gas furnace November 2025 and the water heater was installed in 2023, offering added comfort and peace of mind. An attached garage provides convenient parking and additional storage, or a gym room. Enjoy your morning coffee or tea without seeing your neighbor as this end unit was a premium lot and offers a generous amount of land and privacy with none of the work since HOA will take care of the grass for you. This home is conveniently located near shopping--Willow Grove mall and many other shopping plazas, dining, public transportation, and major roadways, this move-in-ready home combines space, convenience, and valuable recent updates. This home is perfect for anyone who wants to be in a better area, a move up family that wants their kids to go to a greater school district. Or simply someone who wants the suburbia feel, look, and peace without sacrificing all the convenience. The HOA covers: All Ground Fee, Common Area Maintenance, Exterior Building Maintenance, Lawn Maintenance, Snow Removal, Trash so you can save hours per week to do things you love with friends and family! Schedule your showing today!
For sale
$375,888
12 Old Cedarbrook Rd, Wyncote, PA 19095
3beds
1,682sqft
Townhouse
Built in 2008
1,276 Square Feet Lot
$-- Zestimate®
$223/sqft
$215/mo HOA
What's special
- 18 days
- 615
- 61
Zillow last checked:
Listing updated:
Listed by:
Paris Luong 267-684-8880,
Tesla Realty Group, LLC 8448375274
Source: Bright MLS,MLS#: PAMC2197016
Facts & features
Interior
Bedrooms & bathrooms
- Bedrooms: 3
- Bathrooms: 3
- Full bathrooms: 2
- 1/2 bathrooms: 1
- Main level bathrooms: 1
Heating
- Forced Air, Natural Gas
Cooling
- Central Air, Electric
Appliances
- Included: Electric Water Heater
- Laundry: Upper Level
Features
- Has basement: No
- Has fireplace: No
Interior area
- Total structure area: 1,682
- Total interior livable area: 1,682 sqft
- Finished area above ground: 1,682
Property
Parking
- Total spaces: 2
- Parking features: Garage Faces Front, Driveway, Attached
- Attached garage spaces: 1
- Uncovered spaces: 1
Accessibility
- Accessibility features: None
Features
- Levels: Two
- Stories: 2
- Patio & porch: Patio
- Pool features: None
Lot
- Size: 1,276 Square Feet
Details
- Additional structures: Above Grade
- Parcel number: 310017347518
- Zoning: 1101 RES: 1 FAM
- Special conditions: Standard
Construction
Type & style
- Home type: Townhouse
- Architectural style: Coastal
- Property subtype: Townhouse
Materials
- Vinyl Siding
- Foundation: Slab
Condition
- New construction: No
- Year built: 2008
- Major remodel year: 2025
Utilities & green energy
- Sewer: Public Sewer
- Water: Public
Community & HOA
Community
- Subdivision: Wyngate Townhomes
HOA
- Has HOA: Yes
- Services included: All Ground Fee, Common Area Maintenance, Maintenance Structure, Maintenance Grounds, Snow Removal
- HOA fee: $215 monthly
Location
- Region: Wyncote
- Municipality: CHELTENHAM TWP
Financial & listing details
- Price per square foot: $223/sqft
- Tax assessed value: $132,950
- Annual tax amount: $9,769
- Date on market: 10/8/2026
- Listing agreement: Exclusive Right To Sell
- Listing terms: Cash,Conventional
- Ownership: Fee Simple
Estimated market value
Not available
Estimated sales range
Not available
Not available
Price history
| Date | Event | Price |
|---|---|---|
| 10/9/2026 | Listed for sale | $375,888+36.7%$223/sqft |
Source:  Bright MLS #PAMC2197016 Report a problem | ||
| 10/21/2010 | Listing removed | $274,900$163/sqft |
Source: Prudential Fox and Roach #5670014 Report a problem | ||
| 8/4/2010 | Price change | $274,900-6.9%$163/sqft |
Source: Prudential Fox and Roach #5670014 Report a problem | ||
| 7/15/2010 | Listed for sale | $295,400$176/sqft |
Source: Prudential Fox and Roach #5670014 Report a problem | ||
Public tax history
Tax history is unavailable.
Monthly payment
Est. payment
Payment breakdown
Explore the cost of this home by adjusting the details. Changes won't be saved.Climate risks
Neighborhood: 19095
Nearby schools
Schools provided by the listing agent
- District: Cheltenham
Source: Bright MLS. This data may not be complete. We recommend contacting the local school district to confirm school assignments for this home.
- $337,6003 bd2 ba1.6k sqft12 Old Cedarbrook Rd #2201, Wyncote, PA 19095Off Market
- $339,3003 bd2 ba1.8k sqft14 Old Cedarbrook Rd #2202, Wyncote, PA 19095Off Market
- $337,9003 bd3 ba1.8k sqft14 Old Cedarbrook Rd, Wyncote, PA 19095Off Market

- $353,5003 bd2 ba1.9k sqft16 Old Cedarbrook Rd #2203, Wyncote, PA 19095Off Market
Similar homes
- $364,5003 bd3 ba1.7k sqft9206 Wrensong Ct, Palmyra, NJ 08065For Sale
 MLS ID #NJBL2122078, Pishone Karumathy, Keller Williams Real Estate Tri-County. Bright MLS
- $389,9003 bd2 ba1.4k sqft7211 Valley Ave, Philadelphia, PA 19128For Sale
 MLS ID #PAPH2682984, Chris Gallagher, EXP Realty, LLC. Bright MLS
- $379,9003 bd3 ba1.7k sqft20 Montgomery Ave Unit D, Bala Cynwyd, PA 19004For Sale
 MLS ID #PAMC2184686, Elan Elkaim, Keller Williams Main Line. Bright MLS
- $374,9003 bd3 ba1.6k sqft203 Perry Way, Cinnaminson, NJ 08077For Sale
 MLS ID #NJBL2121502, Denise Petti, KW Empower. Bright MLS
- $355,0003 bd2 ba1.4k sqft1716 S 20th St, Philadelphia, PA 19145For SaleMLS ID #PAPH2676424, Ryan Lockstein, Rosedale Real Estate LLC. Bright MLS
- $359,0002 bd2 ba1.6k sqft4427 Driftwood Dr #105, Philadelphia, PA 19129For SaleMLS ID #PAPH2664162, Tom Stupak, JMG Pennsylvania. Bright MLS
- $399,9002 bd3 ba1.4k sqft1 Maple Dr, Conshohocken, PA 19428For SaleMLS ID #PAMC2194470, Pam Butera, Keller Williams Real Estate-Blue Bell. Bright MLS
- $375,0003 bd3 ba1.9k sqft221 Hawthorne Way, Riverside, NJ 08075For SaleMLS ID #NJBL2120690, Michelle Basmajian, Weichert Realtors-Medford. Bright MLS
- $415,0003 bd3 ba1.4k sqft29 Barclay Ct Building 204-U-29, Blue Bell, PA 19422For SaleMLS ID #PAMC2189042, Ben Friggle, Keller Williams Real Estate-Montgomeryville. Bright MLS
- $395,0003 bd3 ba1.9k sqft319 Chancellor Dr, Deptford, NJ 08096For SaleMLS ID #NJGL2078868, Steven S Luciano, Hedenberg Real Estate Company LLC. Bright MLS
- $360,0003 bd3 ba1.6k sqft12 L Wendowski St, Edgewater Park, NJ 08010For SaleMLS ID #NJBL2122638, Pascual Aguasvivas, Keller Williams Realty - Cherry Hill. Bright MLS
- $359,9003 bd3 ba1.6k sqft3604 Gramercy Way, Mount Laurel, NJ 08054For SaleMLS ID #NJBL2122802, Kameesha Saunders, BHHS Fox & Roach - Robbinsville. Bright MLS
- $379,9002 bd2 ba1.4k sqft20 Peppergrass Dr N, Mount Laurel, NJ 08054For SaleMLS ID #NJBL2122634, Rich Jordan, BHHS Fox & Roach-Moorestown. Bright MLS
- $397,0003 bd3 ba1.6k sqft506 Nottingham Pl, Delran, NJ 08075For SaleMLS ID #NJBL2120696, Margaret Willwerth, Century 21 Alliance-Medford. Bright MLS
- $265,0003 bd2 ba1.6k sqft2109 Lardner St, Philadelphia, PA 19149For SaleMLS ID #PAPH2682150, Gustavo Souza, RE/MAX Select Group. Bright MLS
- $359,9002 bd2 ba1.5k sqft531 Carson Ter, Huntingdon Valley, PA 19006For SaleMLS ID #PAMC2196024, Joseph Bograd, Elite Realty Group Unl. Inc.. Bright MLS
- $400,0002 bd3 ba1.3k sqft1426 Angela Ct, Jamison, PA 18929For SaleMLS ID #PABU2132118, Tim Bostwick, Keller Williams Real Estate-Blue Bell. Bright MLS
- $490,0003 bd4 ba1.7k sqft125 Royal Mews, Bensalem, PA 19020For SaleMLS ID #PABU2134108, Linda Mohr, Coldwell Banker Hearthside-Lahaska. Bright MLS
- $364,0003 bd3 ba1.6k sqft7 F Parsons Blvd, Edgewater Park, NJ 08010For SaleMLS ID #NJBL2111344, Paul Chick, Tesla Realty Group LLC. Bright MLS
- $495,0003 bd3 ba1.9k sqft514 Jason Dr, Southampton, PA 18966For SaleMLS ID #PABU2133990, Cecily Cao, RE/MAX Preferred - Cherry Hill. Bright MLS
