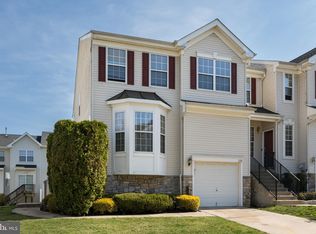
Nestled in the charming community of Grande at Rancocas, this exquisite townhouse offers a harmonious blend of comfort and sophistication. Built in 2003, this traditional-style residence boasts a well-maintained interior that invites you to experience a lifestyle of ease and elegance. Step inside to discover a thoughtfully designed layout featuring three spacious bedrooms and two and a half bathrooms. The heart of the home is the inviting eat-in kitchen, complete with a pantry and modern appliances, including a sleek dishwasher and disposal, ensuring meal prep is both efficient and enjoyable. The kitchen seamlessly flows into a cozy breakfast area, perfect for casual dining or morning coffee. Natural light dances across the hardwood floors, enhancing the warmth of the living spaces. The family room, anchored by a charming gas fireplace, creates an inviting atmosphere for gatherings or quiet evenings at home. Recessed lighting throughout adds a touch of modern elegance, while the plush carpeting in select areas provides comfort underfoot. Retreat to the primary suite, a serene haven featuring an en-suite bathroom designed for relaxation. The additional bedrooms are generously sized, offering ample space for guests or a home office. An unfinished basement presents endless possibilities for customization, whether you envision a recreation room, gym, or additional storage. Step outside to your private deck, where you can unwind and enjoy the fresh air, or take advantage of the community amenities, including a sparkling outdoor pool, tennis courts, and a welcoming clubhouse. The association fee covers essential services such as lawn maintenance, exterior building maintenance, snow removal, and common area upkeep, allowing you to focus on enjoying your new home. Conveniently located with an attached garage and additional parking, this property ensures that comfort and accessibility are at your fingertips. Experience the exclusive lifestyle that Grande at Rancocas has to offer, where every detail has been curated for your enjoyment. This is more than just a home; it's a sanctuary waiting for you to create lasting memories.
Coming soon 09/19
$400,000
221 Hawthorne Way, Riverside, NJ 08075
3beds
1,979sqft
Townhouse
Built in 2003
-- sqft lot
$-- Zestimate®
$202/sqft
$245/mo HOA
What's special
- 17 hours
- 19
- 2
Zillow last checked:
Listing updated:
Listed by:
Michelle Basmajian 609-636-0044,
Weichert Realtors-Medford
Source: Bright MLS,MLS#: NJBL2120690
Facts & features
Interior
Bedrooms & bathrooms
- Bedrooms: 3
- Bathrooms: 3
- Full bathrooms: 2
- 1/2 bathrooms: 1
- Main level bathrooms: 3
- Main level bedrooms: 3
Heating
- Forced Air, Natural Gas
Cooling
- Central Air, Electric
Appliances
- Included: Dishwasher, Disposal, Gas Water Heater
- Laundry: Upper Level
Features
- Attic, Breakfast Area, Eat-in Kitchen, Pantry, Primary Bath(s), Recessed Lighting
- Flooring: Ceramic Tile, Engineered Wood, Hardwood, Carpet, Wood
- Basement: Unfinished
- Number of fireplaces: 1
- Fireplace features: Gas/Propane
Interior area
- Total structure area: 1,979
- Total interior livable area: 1,979 sqft
- Finished area above ground: 1,979
Property
Parking
- Total spaces: 1
- Parking features: Garage Faces Front, Attached, Parking Lot
- Attached garage spaces: 1
Accessibility
- Accessibility features: None
Features
- Levels: Two
- Stories: 2
- Patio & porch: Deck
- Pool features: Community
Details
- Additional structures: Above Grade
- Parcel number: 100011800004C221
- Zoning: RESIDENTIAL
- Special conditions: Standard
Construction
Type & style
- Home type: Townhouse
- Architectural style: Traditional
- Property subtype: Townhouse
Materials
- Vinyl Siding
- Foundation: Concrete Perimeter
- Roof: Shingle,Pitched
Condition
- Good
- New construction: No
- Year built: 2003
Utilities & green energy
- Electric: 100 Amp Service
- Sewer: Public Sewer
- Water: Public
- Utilities for property: Underground Utilities
Community & HOA
Community
- Subdivision: Grande At Rancocas C
HOA
- Has HOA: Yes
- Amenities included: Clubhouse, Pool, Tennis Court(s)
- Services included: All Ground Fee, Common Area Maintenance, Maintenance Grounds, Management, Snow Removal
- HOA fee: $245 monthly
- HOA name: MEM MANAGEMENT
Location
- Region: Riverside
- Municipality: DELRAN TWP
Financial & listing details
- Price per square foot: $202/sqft
- Tax assessed value: $212,600
- Annual tax amount: $8,514
- Date on market: 9/19/2026
- Listing agreement: Exclusive Right To Sell
- Listing terms: Conventional,VA Loan
- Inclusions: Washer Dryer Refrig Window Treatmenta And Attached Light Fixtures
- Exclusions: Basement Freezer
- Ownership: Condominium
Estimated market value
Not available
Estimated sales range
Not available
Not available
Price history
Price history is unavailable.
Public tax history
Tax history is unavailable.
Monthly payment
Est. payment
Payment breakdown
Explore the cost of this home by adjusting the details. Changes won't be saved.Climate risks
Neighborhood: 08075
Nearby schools
Schools provided by the listing agent
- Elementary: Millbridge
- Middle: Delran
- High: Delran H.s.
- District: Delran Township Public Schools
Source: Bright MLS. This data may not be complete. We recommend contacting the local school district to confirm school assignments for this home.
Similar homes
- $364,9003 bd3 ba1.9k sqft302 S Chester Ave, Riverside, NJ 08075For Sale

 MLS ID #NJBL2120238, Stew Daniels, RE/MAX Pinnacle. Bright MLS
 - $499,0003 bd3 ba1.5k sqft11 Tara Ln, Delran, NJ 08075For Sale
 MLS ID #NJBL2120032, Michelle Carite, Weichert Realtors - Moorestown. Bright MLS
 - $410,0003 bd2 ba2.4k sqft68 Thornhill Ln, Willingboro, NJ 08046For Sale
 MLS ID #NJBL2117600, Candace Solomon, Prestige Realty Group LLC. Bright MLS
 - $420,0002 bd2 ba1.3k sqft18 Litle Ave, Delran, NJ 08075For Sale
 MLS ID #NJBL2117958, Susan Waddell, Lamon Associates-Cinnaminson. Bright MLS
 - $595,0004 bd3 ba1.8k sqft24 Woodyfield Ln, Delran, NJ 08075For SaleMLS ID #NJBL2119502, Sadiyyah Maamoon, RE/MAX Preferred - Sewell. Bright MLS
- $519,0003 bd3 ba2.3k sqft131 Jacqueline Ave, Delran, NJ 08075For SaleMLS ID #NJBL2119196, Linda Alexandroff, Coldwell Banker Realty. Bright MLS
- $299,0003 bd2 ba1k sqft171 Natalie Rd, Delran, NJ 08075For SaleMLS ID #NJBL2114884, Mr. James A Tamburro, BHHS Fox & Roach-Marlton. Bright MLS
- $399,0005 bd3 ba1.9k sqft709 Bridgeboro St, Riverside, NJ 08075For SaleMLS ID #NJBL2118778, Jean Andrade-Mendoza, Century 21 Abrams & Associates, Inc.. Bright MLS
- $349,5002 bd3 ba2.4k sqft5 Charles Cir, Delanco, NJ 08075For SaleMLS ID #NJBL2119722, Lisa Gardiner, Weichert Realtors - Moorestown. Bright MLS
- $374,9993 bd3 ba1.9k sqft102 Benford Ln, Edgewater Park, NJ 08010For SaleMLS ID #NJBL2120310, Marta Powell, HomeSmart First Advantage Realty. Bright MLS
- $399,9993 bd2 ba1.7k sqft110 W Washington St, Riverside, NJ 08075For SaleMLS ID #NJBL2119126, Daniel Pensiero, Prime Realty Partners. Bright MLS
- $419,7773 bd2 ba1.5k sqft27 Genesee Ln, Willingboro, NJ 08046For SaleMLS ID #NJBL2119292, Jennifer Mendez, Keller Williams Realty - Moorestown. Bright MLS
- $469,9004 bd2 ba1.7k sqft48 Princeton Dr, Delran, NJ 08075For SaleMLS ID #NJBL2110578, Murat Sengul, Twins Associates, LLC. Bright MLS
- $450,0004 bd2 ba2k sqft16 Creekview Rd, Willingboro, NJ 08046For SaleMLS ID #NJBL2120344, Mr. Naoji Moriuchi, Compass New Jersey, LLC - Moorestown. Bright MLS
- $310,0003 bd2 ba1.1k sqft528 Polk St, Riverside, NJ 08075For SaleMLS ID #NJBL2119296, Christine Caruso, RE/MAX World Class Realty. Bright MLS
- $424,9993 bd2 ba1.6k sqft49 Bonnie Ln, Willingboro, NJ 08046For SaleMLS ID #NJBL2120216, Avraham Wachs, HomeSmart First Advantage Realty. Bright MLS
- $319,9003 bd2 ba1.3k sqft17 Polk St, Riverside, NJ 08075For SaleMLS ID #NJBL2120106, Anne Fitzgerald, Better Homes Realty Group. Bright MLS
- $419,0003 bd2 ba2.5k sqft117 S Pavilion Ave, Riverside, NJ 08075For SaleMLS ID #NJBL2118166, Miledy Cruz Pena, Weichert Realtors-Cherry Hill. Bright MLS
- $559,0003 bd3 ba2k sqft165 Westover Dr, Delran, NJ 08075For SaleMLS ID #NJBL2120200, Beata Lagares, HomeSmart First Advantage Realty. Bright MLS
