Gorgeous woodwork, hardwood floors & plaster walls adorn this well-maintained, quality-built 4 bedroom, 2 bath home conveniently located near I-81 & Penn State, a commuter's dream! Generously-sized rooms, 1st floor bedroom & bath too! Fin LL knotty pine recreation room w/bar. Oversized corner lot w/detached 2 car garage. 10' x 19' screened porch welcomes you into this grand home!
Pending
$279,000
12 Old Route 93 Rd, Hazleton, PA 18202
4beds
2,273sqft
Single Family Residence
Built in ----
0.67 Acres Lot
$274,600 Zestimate®
$123/sqft
$-- HOA
What's special
Gorgeous woodworkPlaster wallsOversized corner lotGenerously-sized roomsHardwood floors
- 22 days
- 1,649
- 170
Likely to sell faster than
Zillow last checked:
Listing updated:
Listed by:
Anita Reber 570-956-3370,
Lewith & Freeman, Drums 570-501-7575
Source: Luzerne County AOR,MLS#: 26-4817
Facts & features
Interior
Bedrooms & bathrooms
- Bedrooms: 4
- Bathrooms: 2
- Full bathrooms: 1
- 3/4 bathrooms: 1
Primary bedroom
- Description: Double closets
- Level: Second
- Area: 331.07 Square Feet
- Dimensions: 13.42 x 24.67
Bedroom
- Description: Hardwood floor
- Level: First
- Area: 199.95 Square Feet
- Dimensions: 15 x 13.33
Bedroom
- Description: Hardwood floor
- Level: Second
- Area: 138.72 Square Feet
- Dimensions: 11.17 x 12.42
Bedroom
- Description: Hardwood floor
- Level: Second
- Area: 108.01 Square Feet
- Dimensions: 11.17 x 9.67
Other
- Description: Tile floor
- Level: First
- Area: 47.2 Square Feet
- Dimensions: 5.9 x 8
Full bathroom
- Description: Tile floor
- Level: Second
- Area: 59.51 Square Feet
- Dimensions: 7.6 x 7.83
Dining room
- Description: Hardwood floor
- Level: First
- Area: 190.27 Square Feet
- Dimensions: 14.83 x 12.83
Kitchen
- Description: All appliances
- Level: First
- Area: 169.36 Square Feet
- Dimensions: 14.83 x 11.42
Living room
- Description: Hardwood floor, Fireplace
- Level: First
- Area: 435.92 Square Feet
- Dimensions: 17.67 x 24.67
Recreation room
- Description: Knotty Pine, Bar
- Level: Lower
- Area: 211.82 Square Feet
- Dimensions: 16.42 x 12.9
Sunroom
- Description: Hardwood floor
- Level: First
- Area: 111.89 Square Feet
- Dimensions: 15.08 x 7.42
Heating
- Oil, Hot Water
Cooling
- Window Unit(s)
Features
- Flooring: Hardwood
- Basement: Concrete,Partially Finished
- Has fireplace: Yes
- Fireplace features: Wood Burning
Interior area
- Total structure area: 2,273
- Total interior livable area: 2,273 sqft
- Finished area above ground: 2,273
- Finished area below ground: 0
Property
Parking
- Total spaces: 2
- Parking features: Garage Door Opener, Private, Shared Driveway
- Garage spaces: 2
- Has uncovered spaces: Yes
Features
- Levels: Two
- Patio & porch: Screened Porch
Lot
- Size: 0.67 Acres
- Dimensions: .67
- Features: Corner Lot, Irregular Lot
Details
- Parcel number: S7S5002004
- Zoning: Residential
- Zoning description: Residential
Construction
Type & style
- Home type: SingleFamily
- Architectural style: Bungalow
- Property subtype: Single Family Residence
Materials
- Aluminum Siding, Wood Siding
- Roof: Composition
Condition
- Very Good
- New construction: No
Utilities & green energy
- Sewer: On-Site, Public Sewer
- Water: None
Community & HOA
Location
- Region: Hazleton
Financial & listing details
- Price per square foot: $123/sqft
- Date on market: 9/18/2026
- Inclusions: Range, refrigerator, dishwasher, microwave, washer, dryer
Estimated market value
$274,600
$261,000 - $288,000
$2,128/mo
Price history
| Date | Event | Price |
|---|---|---|
| 9/28/2026 | Pending sale | $279,000$123/sqft |
Source: Luzerne County AOR #26-4817 Report a problem | ||
| 9/18/2026 | Listed for sale | $279,000-20.3%$123/sqft |
Source: Luzerne County AOR #26-4817 Report a problem | ||
| 9/9/2026 | Listing removed | $349,900$154/sqft |
Source: Luzerne County AOR #26-4055 Report a problem | ||
| 8/13/2026 | Listed for sale | $349,900$154/sqft |
Source: Luzerne County AOR #26-4055 Report a problem | ||
Public tax history
Tax history is unavailable.
Monthly payment
Est. payment
Payment breakdown
Explore the cost of this home by adjusting the details. Changes won't be saved.Climate risks
Neighborhood: 18202
Similar homes
- $275,0005 bd1 ba2.5k sqft129 Main St, Conyngham, PA 18219For Sale
 MLS ID #26-4562, Margaret Komishock, Agent Real Estate Group, LLC. Luzerne County AOR
 - $239,0004 bd2 ba1.9k sqft678 McKinley St, Hazleton, PA 18201For Sale
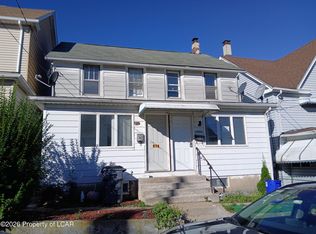 MLS ID #26-5180, Susan Lare, Century 21 Select Group. Luzerne County AOR
 - $315,0003 bd2 ba1.8k sqft687 N Broad St, West Hazleton, PA 18202For Sale
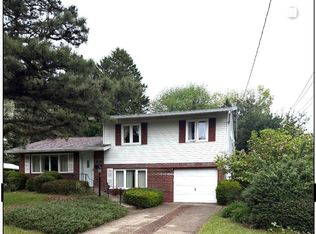 MLS ID #26-4949, Madelyn Colon, Mecka Real Estate. Luzerne County AOR
 - $284,0004 bd2 ba2k sqft722 S Tamaqua St, McAdoo, PA 18237For Sale
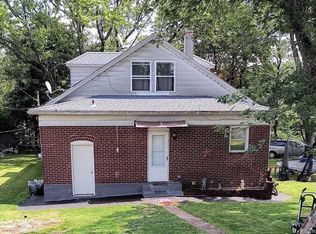 MLS ID #26-4123, Samantha Bonomo, Wychock Real Estate, LLC. Luzerne County AOR
 - $309,9006 bd4 ba2.7k sqft622 W 8th St, Hazleton, PA 18201For Sale
 MLS ID #PALU2003294, Renso Minaya, Realty Mark Associates. Bright MLS
