This is the home you have been waiting for! Easy to maintain with entertaining kitchen with large island and nicely updated. Open floor plan to the eating area, 3 season porch and tons of light it brings in.Newly updated bathroom, newer windows, Heating system, Central air and on demand hot water all within 3 yrs ago.Huge fenced yard, inground pool, room for a playground, rv, boat or whatever you can imagine. Conveniently located to shopping, West Mountain and The Northway. This will not last long. Plenty of room to add on if desired.
Pending
$329,000
12 Pinewood Road, Queensbury, NY 12804
3beds
1,126sqft
Single Family Residence, Residential
Built in 1959
0.43 Acres Lot
$335,400 Zestimate®
$292/sqft
$-- HOA
What's special
Inground poolCentral airHuge fenced yardRoom for a playgroundHeating systemOn demand hot waterNewly updated bathroom
- 21 days
- 1,238
- 67
Likely to sell faster than
Zillow last checked:
Listing updated:
Listed by:
Coldwell Banker Prime Properties 518-793-4488,
Barbara L Kenison 518-361-0211
Source: Global MLS,MLS#: 202624866
Facts & features
Interior
Bedrooms & bathrooms
- Bedrooms: 3
- Bathrooms: 1
- Full bathrooms: 1
Bedroom
- Level: First
Bedroom
- Level: First
Bedroom
- Level: First
Other
- Level: First
Kitchen
- Level: First
Living room
- Level: First
Heating
- Forced Air, Natural Gas
Cooling
- Attic Fan, Central Air
Appliances
- Included: Dishwasher, Dryer, Gas Water Heater, Instant Hot Water, Range, Refrigerator, Tankless Water Heater, Washer, Washer/Dryer
- Laundry: Electric Dryer Hookup, Gas Dryer Hookup, Washer Hookup
Features
- Eat-in Kitchen, Kitchen Island
- Flooring: Vinyl, Carpet, Ceramic Tile, Hardwood
- Doors: Storm Door(s)
- Windows: Screens, Curtain Rods, Insulated Windows
- Basement: Full,Heated,Interior Entry
Interior area
- Total structure area: 1,126
- Total interior livable area: 1,126 sqft
- Finished area above ground: 1,126
- Finished area below ground: 500
Property
Parking
- Total spaces: 2
- Parking features: Paved, Detached, Garage Door Opener
- Garage spaces: 1
Features
- Patio & porch: Screened, Covered, Deck, Front Porch, Glass Enclosed, Porch
- Exterior features: Other
- Pool features: Other, In Ground
- Fencing: Wood,Back Yard,Fenced
- Has view: Yes
- View description: None
Lot
- Size: 0.43 Acres
- Features: Level, Road Frontage, Cleared, Garden, Landscaped
Details
- Additional structures: Garage(s)
- Parcel number: 523400 295.19130
- Zoning description: Single Residence
- Special conditions: Standard
Construction
Type & style
- Home type: SingleFamily
- Architectural style: Ranch
- Property subtype: Single Family Residence, Residential
Materials
- Other, Vinyl Siding
- Roof: Shingle,Composition
Condition
- Updated/Remodeled
- New construction: No
- Year built: 1959
Utilities & green energy
- Electric: Circuit Breakers, Fuses
- Sewer: Septic Tank
- Water: Public
- Utilities for property: Cable Connected
Community & HOA
Community
- Security: Smoke Detector(s)
HOA
- Has HOA: No
Location
- Region: Queensbury
Financial & listing details
- Price per square foot: $292/sqft
- Tax assessed value: $222,200
- Annual tax amount: $3,867
- Date on market: 8/26/2026
Estimated market value
$335,400
$319,000 - $352,000
$2,108/mo
Price history
| Date | Event | Price |
|---|---|---|
| 8/30/2026 | Pending sale | $329,000$292/sqft |
Source:  Global MLS #202624866 Report a problem Global MLS #202624866 Report a problem | ||
| 8/26/2026 | Listed for sale | $329,000+97%$292/sqft |
Source: Global MLS #202624866 Report a problem | ||
| 8/18/2017 | Sold | $167,000+1.9%$148/sqft |
Source: Global MLS #171608 Report a problem | ||
| 5/25/2017 | Listed for sale | $163,900+6%$146/sqft |
Source: Coldwell Banker Prime Properties #171608 Report a problem | ||
| 8/18/2006 | Sold | $154,559+72.7%$137/sqft |
Source: Global MLS #91237 Report a problem | ||
| 6/15/2001 | Sold | $89,500$79/sqft |
Source: Public Record Report a problem | ||
Public tax history
| Year | Property taxes | Tax assessment |
|---|---|---|
| 2025 | -- | $200,000 |
| 2024 | -- | $200,000 +32.5% |
| 2023 | -- | $151,000 |
| 2022 | -- | $151,000 |
| 2021 | -- | $151,000 -0.7% |
| 2020 | -- | $152,000 |
| 2019 | -- | $152,000 -10.1% |
| 2018 | -- | $169,000 +26.2% |
| 2017 | $2,507 | $133,900 |
| 2016 | -- | $133,900 |
| 2015 | -- | $133,900 +63.3% |
| 2014 | -- | $82,000 |
| 2013 | -- | $82,000 |
| 2012 | -- | $82,000 |
| 2011 | -- | $82,000 |
| 2010 | -- | $82,000 |
| 2009 | -- | $82,000 |
| 2008 | -- | $82,000 |
| 2007 | -- | $82,000 |
| 2006 | -- | $82,000 |
| 2005 | -- | $82,000 -4.5% |
| 2004 | -- | $85,900 |
| 2002 | -- | $85,900 |
| 2001 | -- | $85,900 |
| 2000 | -- | $85,900 |
Find assessor info on the county website
Monthly payment
Climate risks
Neighborhood: West Glens Falls
Nearby schools
Schools provided by the listing agent
- Elementary: Queensbury
- High: Queensbury Senior
Source: Global MLS. This data may not be complete. We recommend contacting the local school district to confirm school assignments for this home.
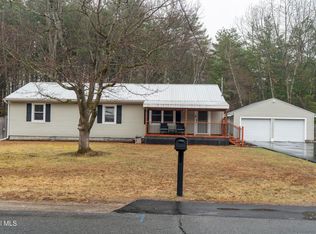
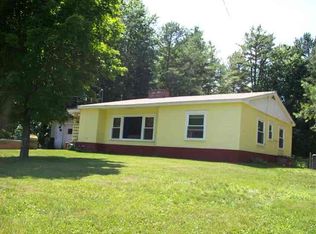
Similar homes
- $329,0003 bd2 ba1.3k sqft11 Goldfinch Road, Queensbury, NY 12804Active
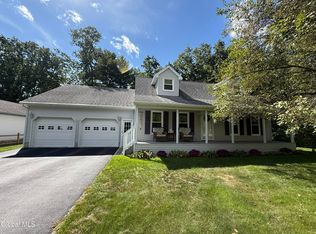 MLS ID #202625846, Lisa C Ostrander, Listing by: Howard Hanna Capital Inc. Global MLS
 - $377,9003 bd2 ba1.6k sqft14 Crownwood Ln, Queensbury, NY 12804For Sale
 HUNT ERA Real Estate
 - $399,9003 bd3 ba1.4k sqft16 Oak Tree Circle, Queensbury, NY 12804Active
 MLS ID #202625915, Sean Rogge, Listing by: Howard Hanna Capital Inc. Global MLS
 - $350,0003 bd2 ba1.4k sqft8 Michael Road, Moreau, NY 12828Active
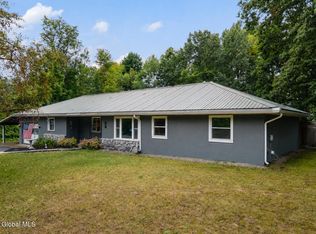 MLS ID #202625383, Mylene Coltey, Listing by: Howard Hanna Capital Inc. Global MLS
