Immaculately Kept Custom-Built Bungaloft Situated On Approx 1-Acre In A Desirable Family-Friendly Neighbourhood. Offering An Impressive Combination Of Space, Comfort And Quality Finishes, This Beautiful Home Features An Open-Concept Main Level With Engineered Hardwood Floors, Soaring Ceilings And Expansive Windows Filling The Home With Natural Light. The Stunning Great Room Is Highlighted By A Dramatic Two-Storey Windows, Creating A Bright And Inviting Space With Beautiful Views Of The Property. The Spacious Kitchen Features Quartz Countertops, An Abundance Of Cabinetry And Storage, A Large Centre Island With Pendant Lighting And Stainless Steel Appliances. Offering 4 Generous-Sized Bedrooms, 3+1 Bathrooms And Convenient Main-Floor Laundry, The Home Provides Plenty Of Space For Family And Guests. The Open Loft Overlooking The Great Room Adds Another Impressive Living Area, Perfect For A Games Room, Home Office Or Relaxing Lounge. Outside, Enjoy The Space And Privacy Of The Expansive Property, A Welcoming Covered Front Porch & 2 Rear Patios, Triple-Car Garage And Extra-Long Driveway With Parking For Multiple Vehicles. Ideally Located Close To A Public School, Parks, The Community Centre And Library, With Snow Valley Ski Resort, Trails And Year-Round Outdoor Recreation Nearby. Just Minutes To Barrie, With Easy Access To Hwy 400 And Wasaga Beach, This Exceptional Property Offers The Space Of Country Living While Keeping Everyday Conveniences Within Easy Reach.
For sale
C$1,389,888
12 Plowright Rd, Springwater, ON L9X 0A3
4beds
4baths
Single Family Residence
Built in ----
1.05 Acres Lot
$-- Zestimate®
C$--/sqft
C$-- HOA
What's special
Open-concept main levelEngineered hardwood floorsSoaring ceilingsStunning great roomDramatic two-storey windowsSpacious kitchenQuartz countertops
- 6 days |
- 5 |
- 0 |
Zillow last checked:
Listing updated:
Listed by:
LPT REALTY
Source: TRREB,MLS®#: S13564374 Originating MLS®#: Toronto Regional Real Estate Board
Originating MLS®#: Toronto Regional Real Estate BoardFacts & features
Interior
Bedrooms & bathrooms
- Bedrooms: 4
- Bathrooms: 4
Primary bedroom
- Level: Main
- Dimensions: 5.49 x 3.66
Bedroom 2
- Level: Main
- Dimensions: 3.66 x 3.2
Bedroom 3
- Level: Main
- Dimensions: 3.66 x 3.2
Bedroom 4
- Level: Second
- Dimensions: 4.72 x 4.11
Dining room
- Level: Main
- Dimensions: 3.66 x 3.96
Great room
- Level: Main
- Dimensions: 6.4 x 5.79
Kitchen
- Level: Main
- Dimensions: 6.4 x 3.2
Laundry
- Level: Main
- Dimensions: 0 x 0
Loft
- Level: Second
- Dimensions: 6.4 x 3.2
Heating
- Forced Air, Gas
Cooling
- Central Air
Features
- Primary Bedroom - Main Floor, ERV/HRV
- Flooring: Carpet Free
- Basement: Separate Entrance,Full,Unfinished
- Has fireplace: Yes
- Fireplace features: Natural Gas
Interior area
- Living area range: 2500-3000 null
Property
Parking
- Total spaces: 13
- Parking features: Inside Entrance, Private Triple
- Has garage: Yes
Features
- Patio & porch: Porch
- Pool features: None
- Waterfront features: None
Lot
- Size: 1.05 Acres
- Features: Cul de Sac/Dead End, Golf, Greenbelt/Conservation, Rec./Commun.Centre, School, Skiing, Irregular Lot
Details
- Parcel number: 583510402
- Other equipment: Sump Pump
Construction
Type & style
- Home type: SingleFamily
- Architectural style: Bungaloft
- Property subtype: Single Family Residence
Materials
- Brick, Stone
- Foundation: Poured Concrete
- Roof: Asphalt Shingle
Utilities & green energy
- Sewer: Septic
Community & HOA
Community
- Security: Carbon Monoxide Detector(s), Smoke Detector(s)
Location
- Region: Springwater
Financial & listing details
- Tax assessed value: C$733,000
- Annual tax amount: C$7,117
- Date on market: 7/15/2026
LPT REALTY
LPT REALTY
By pressing Contact Agent, you agree that the real estate professional identified above may call/text you about your search, which may involve use of automated means and pre-recorded/artificial voices. You don't need to consent as a condition of buying any property, goods, or services. Message/data rates may apply. You also agree to our Terms of Use. Zillow does not endorse any real estate professionals. We may share information about your recent and future site activity with your agent to help them understand what you're looking for in a home.
Price history
Price history is unavailable.
Public tax history
Tax history is unavailable.
Climate risks
Neighborhood: Minesing
Nearby schools
GreatSchools rating
No schools nearby
We couldn't find any schools near this home.
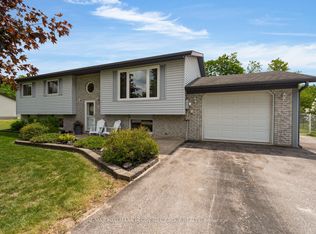
- C$829,0004 bd2 ba-- sqft9 Adams Ave, Springwater, ON L9X0A1For Sale
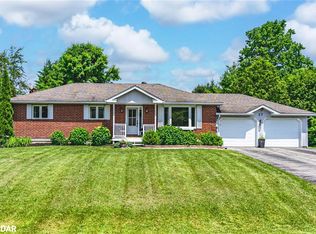
- C$886,5003 bd2 ba1.1k sqft27 Foyston Park Cir, Springwater, ON L9X0A1Sold

- C$1,245,0004 bd2 ba1.1k sqft34 Foyston Park Cir, Springwater, ON L9X0A1Sold

- C$1,269,0003 bd3 ba-- sqft5 Foyston Gate, Springwater, ON L9X0A1For Sale
- C$1,274,9003 bd2 ba-- sqft2473 Ronald Rd, Springwater, ON L9X1H5For Sale
- C$--3 bd3 ba2k sqft1933 Vespra Valley Rd, Springwater, ON L9X1A6Off Market
- C$2,649,9009 bd6 ba-- sqft6 Pinehurst Ln, Springwater, ON L9X0C7For Sale
- C$958,0004 bd2 ba-- sqft4295 Horseshoe Valley Rd W, Springwater, ON L9X1G1For Sale
Similar homes
- C$1,350,0004 bd3 ba-- sqft67 Doran Rd, Springwater, ON L9X 0L5For Sale
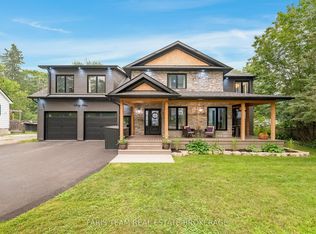 MLS ID #S13575486, FARIS TEAM REAL ESTATE. TRREB
 - C$1,499,0005 bd4 ba-- sqft41 Heron Blvd, Springwater, ON L9X 0J1For Sale
 MLS ID #S13582542, KELLER WILLIAMS EXPERIENCE REALTY. TRREB
 - C$1,389,9005 bd3 ba-- sqft78 Glenhuron Dr, Springwater, ON L9X 0V4For Sale
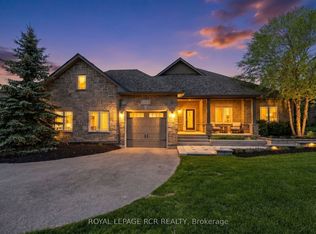 MLS ID #S13505180, ROYAL LEPAGE RCR REALTY. TRREB
 - C$1,499,0004 bd4 ba-- sqft25 Laddie Ln, Springwater, ON L9X 0C3For Sale
 MLS ID #S13483350, RE/MAX HALLMARK CHAY REALTY. TRREB
 - C$1,299,9994 bd3 ba-- sqft23 Laddie Ln, Springwater, ON L9X 0C3For SaleMLS ID #S13208038, REVEL REALTY INC.. TRREB
- C$1,599,9004 bd4 ba-- sqft1441 Hendrie Rd, Springwater, ON L9X 0Y9For SaleMLS ID #S13571508, ENGEL & VOLKERS BARRIE. TRREB
- C$1,489,0005 bd6 ba-- sqft81 Trail Blvd, Springwater, ON L9X 0S7For SaleMLS ID #S13583746, ROYAL LEPAGE FIRST CONTACT REALTY. TRREB
- C$1,349,0004 bd4 ba-- sqft22 Lloyd Cook Dr E, Springwater, ON L9X 0H5For SaleMLS ID #S13239646, CENTURY 21 HERITAGE GROUP LTD.. TRREB
- C$1,599,0004 bd3 ba-- sqft66 Luella Blvd, Springwater, ON L9X 0C3For SaleMLS ID #S13531394, RE/MAX HALLMARK CHAY REALTY. TRREB
- C$1,489,9007 bd4 ba-- sqft72 Luella Blvd, Springwater, ON L9X 0C3For SaleMLS ID #S13477994, ROYAL LEPAGE FIRST CONTACT REALTY. TRREB
- C$1,269,0003 bd3 ba-- sqft5 Foyston Gate, Springwater, ON L9X 0A1For SaleMLS ID #S12714240, RE/MAX PREMIER THE OP TEAM. TRREB
- C$1,599,0004 bd3 ba-- sqft4 Mills Cir, Springwater, ON L9X 0J7For SaleMLS ID #S13489086, FARIS TEAM REAL ESTATE. TRREB
- C$1,299,9994 bd4 ba-- sqft107 Rugman Cres, Springwater, ON L9X 2A5For SaleMLS ID #S13550252, CENTURY 21 ROYALTORS REALTY INC.. TRREB
- C$1,399,9993 bd4 ba-- sqft12 Lloyd Cook Dr E, Springwater, ON L9X 0H5For SaleMLS ID #S13117622, CENTURY 21 B.J. ROTH REALTY LTD., BROKERAGE. TRREB
- C$1,349,0004 bd3 ba-- sqft2 Roy Hickling Dr, Springwater, ON L9X 0J2For SaleMLS ID #S13516098, CENTURY 21 B.J. ROTH REALTY LTD., BROKERAGE. TRREB
- C$1,999,9004 bd4 ba-- sqft7 Gallagher Cres, Springwater, ON L9X 0K1For SaleMLS ID #S13583562, ENGEL & VOLKERS BARRIE. TRREB
- C$1,395,0005 bd4 ba-- sqft187 Trail Blvd, Springwater, ON L9X 0S7For SaleMLS ID #S13473498, SUTTON GROUP-ADMIRAL REALTY INC.. TRREB
- C$1,275,0004 bd2 ba-- sqft2966 George Johnston Rd, Springwater, ON L9X 1T8For SaleMLS ID #S13444520, FARIS TEAM REAL ESTATE. TRREB
- C$1,459,0005 bd4 ba-- sqft14 Alana Dr, Springwater, ON L9X 0S2For SaleMLS ID #S13505936, RE/MAX EXPERTS. TRREB
- C$1,450,0005 bd4 ba-- sqft32 Cairns Blvd, Springwater, ON L9X 0N8For SaleMLS ID #S13176862, FARIS TEAM REAL ESTATE. TRREB
