Welcome to this charming country farmhouse, perfectly positioned on a picturesque 0.82 acre property where peaceful rural living meets convenient access to everyday amenities. From the inviting front porch, take in spectacular panoramic views and beautiful sunsets. Inside, the home blends character and comfort with thoughtful updates. The beautifully renovated kitchen features elegant quartz countertops, a functional island, and an inviting dining nook. The spacious living room is open to the kitchen and provides a warm and welcoming gathering space, highlighted by a magnificent stone fireplace that creates a true focal point and adds timeless character to the home. A large adjoining room currently serves as a main floor bedroom, offering excellent flexibility for families, guests or those seeking single-level living. The large sunroom provides even more versatility and can easily be adapted to suit your lifestyle; whether as a home office, fitness space, formal dining room, or additional living area. The main floor washroom features the added comfort of heated flooring, while the rear entrance leads to a generously sized mudroom and laundry area. Upstairs, discover two spacious bedrooms and a convenient 2-piece washroom, providing comfortable accommodation for family and guests. Year-round comfort is delivered by a new electric heat pump, providing both heating and cooling capacity. The existing baseboard heating and wood-burning fireplace remain available as required. Additional updates include LVP flooring throughout the home, updated electrical wiring and a 200-amp service. The fully fenced yard provides a private, secure outdoor space ideal for children, pets, entertaining, or simply enjoying the outdoors. This location offers an appealing balance of country tranquility and accessibility. Minesing's public school, community centre, library, LCBO, and police and fire services are just minutes away, while Barrie's amenities are approximately 15 minutes from home.
For sale
C$779,000
1905 George Johnston Rd, Springwater, ON L9X 1C4
3beds
2baths
Single Family Residence
Built in ----
0 Square Feet Lot
$-- Zestimate®
C$--/sqft
C$-- HOA
What's special
Inviting front porchSpectacular panoramic viewsBeautiful sunsetsBeautifully renovated kitchenElegant quartz countertopsFunctional islandInviting dining nook
- 3 days
- 1
- 0
Zillow last checked:
Listing updated:
Listed by:
MAIN STREET REALTY LTD.
Source: TRREB,MLS®#: S13821160 Originating MLS®#: Toronto Regional Real Estate Board
Originating MLS®#: Toronto Regional Real Estate BoardFacts & features
Interior
Bedrooms & bathrooms
- Bedrooms: 3
- Bathrooms: 2
Primary bedroom
- Level: Second
- Dimensions: 4.28 x 3.17
Bedroom
- Level: Second
- Dimensions: 3.39 x 3.13
Bedroom
- Level: Main
- Dimensions: 4 x 3.09
Bathroom
- Level: Main
Dining room
- Level: Main
- Dimensions: 2.59 x 2.17
Kitchen
- Level: Main
- Dimensions: 4.05 x 3.71
Living room
- Level: Main
- Dimensions: 5.16 x 4.27
Mud room
- Level: Main
- Dimensions: 3.69 x 2.68
Other
- Level: Second
Sunroom
- Level: Main
- Dimensions: 7.02 x 3.08
Heating
- Heat Pump, Electric
Cooling
- Other
Appliances
- Included: Water Heater Owned, Water Treatment
Features
- Flooring: Carpet Free
- Basement: Partial,Unfinished
- Has fireplace: Yes
- Fireplace features: Insert, Living Room
Interior area
- Living area range: 1500-2000 null
Video & virtual tour
Property
Parking
- Total spaces: 12
- Parking features: Private
Features
- Stories: 2
- Patio & porch: Porch, Patio
- Pool features: None
- Has view: Yes
- View description: Panoramic
Lot
- Size: 0 Square Feet
- Features: Fenced Yard, Clear View, School Bus Route, School, Irregular Lot
Details
- Additional structures: Garden Shed, Fence - Full, Storage
- Parcel number: 583510010
Construction
Type & style
- Home type: SingleFamily
- Property subtype: Single Family Residence
Materials
- Vinyl Siding, Wood
- Foundation: Post & Pad, Stone
- Roof: Shingle,Metal
Utilities & green energy
- Sewer: Septic
- Water: Dug Well
Community & HOA
Community
- Security: Other
Location
- Region: Springwater
Financial & listing details
- Tax assessed value: C$286,000
- Annual tax amount: C$2,638
- Date on market: 9/23/2026
Price history
Price history is unavailable.
Public tax history
Tax history is unavailable.
Climate risks
Neighborhood: L9X
Nearby schools
GreatSchools rating
No schools nearby
We couldn't find any schools near this home.

Similar homes

- C$839,0004 bd2 ba-- sqft1959 Snow Valley Rd, Springwater, ON L9X 0H3For Sale
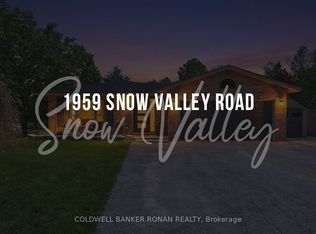 MLS ID #S13825482, COLDWELL BANKER RONAN REALTY. TRREB
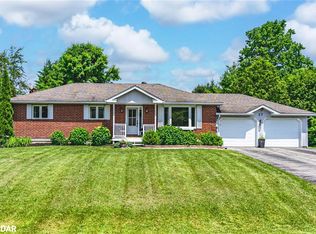
 - C$830,9653 bd3 ba-- sqft5 Sand Cherry Dr, Springwater, ON L9X 2E4For Sale
 MLS ID #S13829046, RE/MAX REALTRON REALTY INC.. TRREB

 - C$769,9003 bd3 ba-- sqft15 Neelands St, Barrie, ON L4N 7A1For Sale
 MLS ID #S13830252, Real Broker Ontario Ltd.. TRREB
 - C$739,0004 bd4 ba-- sqft30 Periwinkle Rd, Springwater, ON L9X 2C8For Sale
 MLS ID #S13813538, ROYAL LEPAGE CERTIFIED REALTY. TRREB
