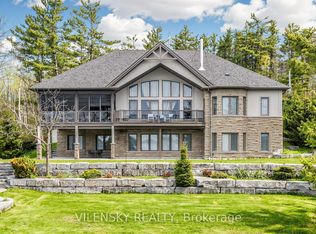
Gorgeous custom-built 4-season home on premium Balsam Lake, Kawartha Lakes. Situated on the highest, cleanest lake in the Trent-Severn Water System, this property boasts a 100' frontage by a 400' deep lot with a highly prized sandy beach and sweeping views of the lake, western exposure and explosive scarlet sunsets. This 4-bedroom, 4-bath home doesn't just sit on Balsam Lake- it commands it. Over 2500' of finished space. Luxury interior features include: in-floor radiant heat in the bathrooms and vaulted 15' Great room ceilings, a custom heating system and a 22KW Generac system. Exterior features include: a new septic system, landscaping and an attached 3-car heated garage with an epoxy floor finish. Also includes the existing 2-car garage, which can be repurposed as a 2-bedroom bunkie with Jack & Jill washrooms or a Man Cave to end all man caves. Only steps from OFSC snowmobile trails. Accessible by fully paved road and with regular snow-ploughing. Complete with mailing address, private mailbox, garbage and recycling pickup, fibre optic internet. Under 2 hours to Pearson Airport. Not a home - a destination. See The Extensive Brochure Attached Highlighting Premium Features Of The Home.
New construction
C$3,175,000
12 Romany Ranch Rd, Kawartha Lakes, ON K0M 1G0
4beds
4baths
Single Family Residence
Built in ----
1 Square Feet Lot
$-- Zestimate®
C$--/sqft
C$-- HOA
What's special
Highly prized sandy beachWestern exposureExplosive scarlet sunsetsCustom heating system
- 14 days
- 94
- 5
Zillow last checked:
Listing updated:
Listed by:
RE/MAX REALTY SPECIALISTS INC.
Source: TRREB,MLS®#: X13837472 Originating MLS®#: Toronto Regional Real Estate Board
Originating MLS®#: Toronto Regional Real Estate BoardFacts & features
Interior
Bedrooms & bathrooms
- Bedrooms: 4
- Bathrooms: 4
Primary bedroom
- Level: Main
- Dimensions: 5.49 x 4.5
Bedroom 2
- Level: Main
- Dimensions: 4.21 x 3.38
Bedroom 3
- Level: Main
- Dimensions: 4.15 x 3.84
Bedroom 4
- Level: Main
- Dimensions: 3.99 x 2.62
Dining room
- Level: Main
- Dimensions: 3.44 x 3.41
Great room
- Level: Main
- Dimensions: 6.1 x 6.4
Kitchen
- Level: Main
- Dimensions: 5.18 x 3.05
Laundry
- Level: Main
- Dimensions: 2.74 x 2.62
Office
- Level: Main
- Dimensions: 2.62 x 2.44
Heating
- Forced Air, Propane
Cooling
- Central Air
Appliances
- Included: Bar Fridge, Water Purifier, Water Treatment
Features
- Primary Bedroom - Main Floor
- Basement: Crawl Space
- Has fireplace: Yes
- Fireplace features: Wood Burning, Propane
Interior area
- Living area range: 2500-3000 null
Video & virtual tour
Property
Parking
- Total spaces: 15
- Parking features: Private, Garage Door Opener
- Has garage: Yes
Features
- Exterior features: Private Dock
- Pool features: None
- Has view: Yes
- View description: Clear, Lake, Panoramic, Water
- Has water view: Yes
- Water view: Lake,Water,Direct
- Waterfront features: Beach Front, Dock, Seawall, Direct, Lake
- Body of water: Balsam Lake
Lot
- Size: 1 Square Feet
- Features: Clear View, Lake/Pond, Level, Waterfront, Irregular Lot
Details
- Additional structures: Additional Garage(s)
- Parcel number: 631650512
- Other equipment: Generator - Full, Propane Tank
Construction
Type & style
- Home type: SingleFamily
- Architectural style: Bungalow
- Property subtype: Single Family Residence
Materials
- Stone, Wood
- Foundation: Concrete
- Roof: Asphalt Shingle
Condition
- New construction: Yes
Utilities & green energy
- Sewer: Septic
- Utilities for property: Cell Services, Electricity Connected, Garbage Pickup, Recycling Pickup
Community & HOA
Community
- Security: Alarm System, Carbon Monoxide Detector(s), Smoke Detector(s)
Location
- Region: Kawartha Lakes
Financial & listing details
- Date on market: 9/28/2026
Price history
Price history is unavailable.
Public tax history
Tax history is unavailable.
Climate risks
Neighborhood: K0M
Nearby schools
GreatSchools rating
No schools nearby
We couldn't find any schools near this home.
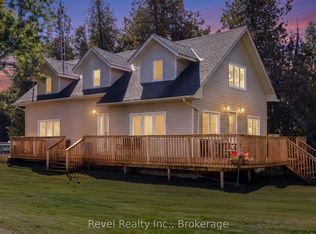
- C$869,9003 bd2 ba-- sqft1393 Killarney Bay Rd, Kawartha Lakes, ON K0M1G0For Sale
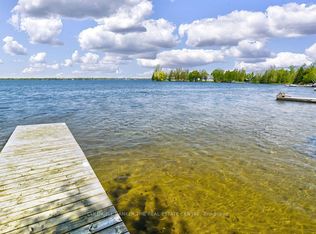
- C$1,150,0003 bd1 ba-- sqft46 Iris Dr, Kawartha Lakes, ON K0M1G0For Sale
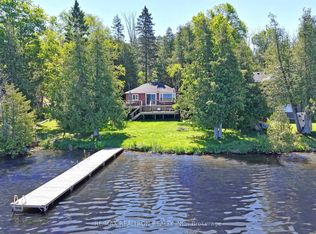
- C$988,0003 bd1 ba-- sqft58 Iris Dr, Kawartha Lakes, ON K0M1G0For Sale
- C$7,999,9998 bd8 ba-- sqft151 Elysian Fields Rd, Kawartha Lakes, ON K0M1N0For Sale

Similar homes
- C$3,198,0006 bd4 ba-- sqft9 Shields Ln, Kawartha Lakes, ON K0M 1K0For Sale
 MLS ID #X13796434, RE/MAX REALTY SPECIALISTS INC.. TRREB
 - C$3,300,0005 bd4 ba-- sqft928 Portage Rd, Kawartha Lakes, ON K0M 2T0For Sale
 MLS ID #X13859060, iCloud Realty Ltd.. TRREB
 - C$2,300,0003 bd2 ba-- sqft140 Robin Rd, Kawartha Lakes, ON K0M 1G0For Sale
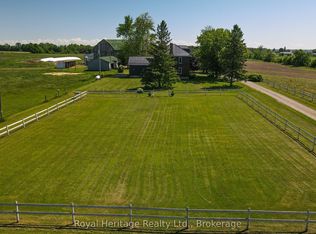 MLS ID #X13208078, Royal Heritage Realty Ltd.. TRREB
 - C$2,650,0006 bd3 ba-- sqft268 Balsam Lake Dr, Kawartha Lakes, ON K0M 2B0For Sale
 MLS ID #X13144296, VILENSKY REALTY. TRREB
