SPACE, STYLE & LOCATION-THIS WAYNE HOME HAS IT ALL! Nestled in one of Wayne's most desirable neighborhoods, this beautifully maintained 4-bedroom, 2.5-bath home offers a spacious and versatile layout designed for both everyday living and entertaining. Step through the welcoming foyer into a bright living room that flows seamlessly into the formal dining room and eat-in kitchen. An additional spacious living area provides the perfect place to relax or gather, while a convenient half bath and laundry area complete the main living space. Just beyond, a charming four-season porch creates the perfect year-round retreat and offers access to the attached garage and beautifully landscaped backyard surrounded by lush greenery. Upstairs, you'll find four generously sized bedrooms, including a private primary suite with its own full bath, plus an additional full bath serving the remaining bedrooms. The finished basement adds even more living and entertaining space with a large recreation room and built-in bar. Ideally located near Wayne schools, parks, major roadways, and the shops, restaurants, and everyday conveniences along Valley Road. Four bedrooms, multiple living spaces, a finished basement, four-season porch, attached garage, and a gorgeous backyard this is the Wayne home you've been waiting for!
Active
$699,000
12 Ryder Rd, Wayne Twp., NJ 07470
4beds
--sqft
Single Family Residence
Built in 1964
0.34 Acres Lot
$-- Zestimate®
$--/sqft
$-- HOA
What's special
- 11 days
- 3,474
- 290
Likely to sell faster than
Zillow last checked:
Listing updated:
Listed by:
Mahmoud Ijbara 646-764-9599,
Gild Realty
Source: GSMLS,MLS#: 4051072
Facts & features
Interior
Bedrooms & bathrooms
- Bedrooms: 4
- Bathrooms: 3
- Full bathrooms: 2
- 1/2 bathrooms: 1
Bedroom 1
- Level: Second
Bedroom 2
- Level: Second
Bedroom 3
- Level: Second
Bedroom 4
- Level: Second
Dining room
- Features: Formal Dining Room
- Level: Second
Family room
- Level: First
Kitchen
- Features: Eat-in Kitchen
Living room
- Level: First
Basement
- Features: Rec Room, Utility Room
Heating
- Baseboard - Hotwater, Natural Gas
Cooling
- Central Air
Appliances
- Included: Carbon Monoxide Detector, Range/Oven-Gas, Refrigerator, Gas Water Heater
- Laundry: Level 1
Features
- Flooring: Wood
- Basement: Yes,Finished
- Has fireplace: No
Property
Parking
- Total spaces: 3
- Parking features: 1 Car Width, Attached Garage
- Attached garage spaces: 1
- Uncovered spaces: 3
Lot
- Size: 0.34 Acres
- Dimensions: .344 AC
Details
- Parcel number: 2514021100000000030000
Construction
Type & style
- Home type: SingleFamily
- Architectural style: Colonial
- Property subtype: Single Family Residence
Materials
- Aluminum Siding
- Roof: Asphalt Shingle
Condition
- Year built: 1964
Utilities & green energy
- Gas: Gas-Natural
- Sewer: Public Sewer
- Water: Public
- Utilities for property: Electricity Connected, Natural Gas Connected, Cable Available, Fiber Optic Available
Community & HOA
Community
- Security: Carbon Monoxide Detector
Location
- Region: Wayne
Financial & listing details
- Tax assessed value: $232,900
- Annual tax amount: $13,969
- Date on market: 9/11/2026
- Ownership type: Fee Simple
- Electric utility on property: Yes
Estimated market value
Not available
Estimated sales range
Not available
Not available
Price history
| Date | Event | Price |
|---|---|---|
| 9/8/2026 | Listed for sale | $699,000+39.5% |
Source:  NJMLS #26033836 Report a problem NJMLS #26033836 Report a problem | ||
| 7/3/2015 | Sold | $501,000+0.2% |
Source:  GSMLS #3215040 Report a problem GSMLS #3215040 Report a problem | ||
| 4/22/2015 | Listed for sale | $500,000 |
Source: Coldwell Banker, Wyckoff/Franklin Lakes #1514421 Report a problem | ||
Public tax history
| Year | Property taxes | Tax assessment |
|---|---|---|
| 2025 | $13,848 +4% | $232,900 |
| 2024 | $13,317 | $232,900 |
| 2023 | $13,317 +1.1% | $232,900 |
| 2022 | $13,168 +0.1% | $232,900 |
| 2021 | $13,154 +2.4% | $232,900 |
| 2020 | $12,842 +0.9% | $232,900 |
| 2019 | $12,728 +0.9% | $232,900 |
| 2018 | $12,612 +1.4% | $232,900 |
| 2017 | $12,435 +1.2% | $232,900 |
| 2016 | $12,285 +2.9% | $232,900 |
| 2015 | $11,938 +3.5% | $232,900 |
| 2014 | $11,538 +1.7% | $232,900 |
| 2013 | $11,340 +3.8% | $232,900 |
| 2012 | $10,921 +3.8% | $232,900 |
| 2011 | $10,518 +4.4% | $232,900 |
| 2010 | $10,073 | $232,900 |
| 2009 | -- | $232,900 |
| 2008 | -- | $232,900 |
| 2007 | -- | $232,900 |
| 2006 | -- | $232,900 |
| 2005 | -- | $232,900 |
| 2004 | $7,220 | $232,900 |
| 2003 | -- | $232,900 +1.7% |
| 2002 | -- | $229,000 |
| 2001 | -- | $229,000 |
Find assessor info on the county website
Monthly payment
Est. payment
Payment breakdown
Explore the cost of this home by adjusting the details. Changes won't be saved.Climate risks
Neighborhood: 07470
Nearby schools
Schools provided by the listing agent
- Elementary: Jfk
- Middle: Anthony Wayne
- High: Wayne Valley
Source: GSMLS. This data may not be complete. We recommend contacting the local school district to confirm school assignments for this home.
Similar homes
- $719,0003 bd3 ba-- sqft25 Normandy Dr, Wayne Twp., NJ 07470For Sale
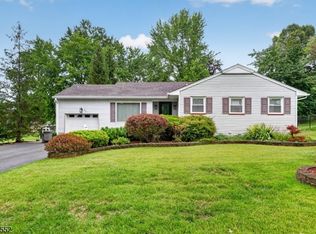 MLS ID #4053515, Taylor C. Lucyk, The Agency One Rock. GSMLS
 - $800,0003 bd3 ba1.7k sqft5 Viewpoint Rd, Wayne Twp., NJ 07470For Sale
 MLS ID #4053346, Wojciech Baranowski, United Real Estate. GSMLS
 - $699,0004 bd2 ba-- sqft10 Cayuga Trl, Wayne Twp., NJ 07470For Sale
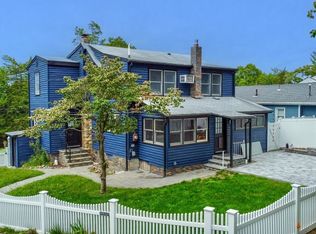 MLS ID #4052695, Michael A Scillieri, Keller Williams Prosperity Realty. GSMLS
 - $940,0004 bd3 ba-- sqft15 Almroth Dr, Wayne Twp., NJ 07470For Sale
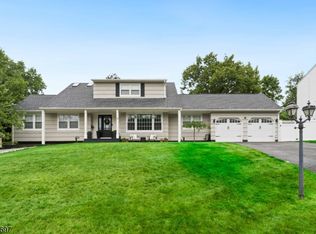 MLS ID #4052684, Joseph Aziz, Prestige Property Group Montclair. GSMLS
 - $649,0003 bd2 ba-- sqft42 Valley View Terrace, Wayne, NJ 07470For Sale
 MLS ID #26035464, Jeannemarie Phelan, Keller Williams Prosperity Realty. NJMLS
 - $779,0004 bd4 ba-- sqft175 Warbler Drive, Wayne, NJ 07470For SaleMLS ID #26034997, Ilja Bitkov, Coldwell Banker, Fort Lee. NJMLS
