Incredible opportunity to own this beautiful ranch with true one floor living, situated in an idyllic lake community less than 2 miles from I-287. Built like a tank and meticulously maintained, this home is move-in ready. The covered front entry leads to a living room with expansive windows and a gas fireplace. The formal dining room overlooks the backyard. The beautiful eat-in kitchen offers ample cabinetry, a large refrigerator, microwave, range, and sliding glass door to the oversized deck. The 2 car garage, large family room, powder room, and convenient laundry station complete the right side of the home. Going down the hallway you find three nice sized bedrooms and two full baths. It's worth mentioning again, this is true one floor living: all bedrooms, bathrooms, living areas, kitchen, garage, front door and laundry are on the same level. The basement is huge, unfinished, and dry, offering endless storage and the possibility of finishing it for additional space (note the included work bench and high quality tools). This home also has a whole house generator and a newer roof ('20). Part of the Morse Lakes private community.
Active
Price cut: $26K (9/29)
$699,000
45 Sunset Rd, Bloomingdale Boro, NJ 07403
3beds
--sqft
Single Family Residence
Built in 1961
10,018 Square Feet Lot
$699,000 Zestimate®
$--/sqft
$71/mo HOA
What's special
- 25 days
- 639
- 38
Zillow last checked:
Listing updated:
Listed by:
Jesse Flowers 973-267-8990,
Coldwell Banker Realty
Source: GSMLS,MLS#: 4052962
Facts & features
Interior
Bedrooms & bathrooms
- Bedrooms: 3
- Bathrooms: 3
- Full bathrooms: 2
- 1/2 bathrooms: 1
Primary bedroom
- Description: 1st Floor, Full Bath
Bedroom 1
- Level: First
Bedroom 2
- Level: First
Bedroom 3
- Level: First
Dining room
- Features: Formal Dining Room
- Level: First
- Area: 143
- Dimensions: 13 x 11
Family room
- Level: First
- Area: 391
- Dimensions: 23 x 17
Kitchen
- Features: Eat-in Kitchen
- Level: First
Living room
- Level: First
- Area: 336
- Dimensions: 24 x 14
Basement
- Features: GarEnter, Utility
Heating
- 1 Unit, Forced Air, Natural Gas
Cooling
- 1 Unit, Central Air
Appliances
- Included: Dishwasher, Dryer, Generator-Built-In, Microwave, Range/Oven-Electric, Refrigerator, Washer, Gas Water Heater
Features
- Flooring: Carpet, Tile, Wood
- Basement: Yes,Full,Unfinished
- Number of fireplaces: 1
- Fireplace features: Gas
Property
Parking
- Total spaces: 4
- Parking features: 2 Car Width, Asphalt, Attached Garage
- Attached garage spaces: 2
- Uncovered spaces: 4
Features
- Patio & porch: Deck
Lot
- Size: 10,018 Square Feet
- Dimensions: 100 x 100
Details
- Parcel number: 2501040780000000010000
- Other equipment: Generator-Built-In
Construction
Type & style
- Home type: SingleFamily
- Architectural style: Ranch
- Property subtype: Single Family Residence
Materials
- Aluminum Siding
- Roof: Asphalt Shingle
Condition
- Year built: 1961
Utilities & green energy
- Gas: Gas-Natural
- Sewer: Septic 3 Bedroom Town Verified
- Water: Public, Water Charge Extra
- Utilities for property: Electricity Connected, Natural Gas Connected
Community & HOA
Community
- Subdivision: Morse Lakes
HOA
- Has HOA: Yes
- HOA fee: $850 annually
Location
- Region: Bloomingdale
Financial & listing details
- Tax assessed value: $282,600
- Annual tax amount: $13,333
- Date on market: 9/17/2026
- Ownership type: Fee Simple
- Electric utility on property: Yes
Estimated market value
$699,000
$664,000 - $734,000
$3,871/mo
Price history
| Date | Event | Price |
|---|---|---|
| 9/29/2026 | Price change | $699,000-3.6% |
Source:  GSMLS #4052962 Report a problem GSMLS #4052962 Report a problem | ||
| 9/16/2026 | Listed for sale | $725,000 |
Source:  NJMLS #26035239 Report a problem NJMLS #26035239 Report a problem | ||
Public tax history
| Year | Property taxes | Tax assessment |
|---|---|---|
| 2025 | $12,713 +1.9% | $282,600 |
| 2024 | $12,473 | $282,600 |
| 2023 | $12,473 +0.2% | $282,600 |
| 2022 | $12,453 +2.3% | $282,600 |
| 2021 | $12,179 +1.9% | $282,600 |
| 2020 | $11,953 +0.5% | $282,600 |
| 2019 | $11,888 +2% | $282,600 |
| 2018 | $11,659 +1.5% | $282,600 |
| 2017 | $11,492 +2.5% | $282,600 |
| 2016 | $11,207 +3.9% | $282,600 |
| 2015 | $10,786 -10.4% | $282,600 +47.6% |
| 2012 | $12,033 +3% | $191,500 |
| 2011 | $11,682 +6.6% | $191,500 |
| 2010 | $10,957 | $191,500 |
| 2009 | -- | $191,500 |
| 2008 | -- | $191,500 |
| 2007 | -- | $191,500 |
| 2006 | -- | $191,500 |
| 2005 | -- | $191,500 |
| 2004 | $8,157 | $191,500 |
| 2003 | -- | $191,500 |
| 2002 | -- | $191,500 |
| 2001 | -- | $191,500 |
Find assessor info on the county website
Monthly payment
Est. payment
Payment breakdown
Explore the cost of this home by adjusting the details. Changes won't be saved.Climate risks
Neighborhood: 07403
Nearby schools
Schools provided by the listing agent
- Elementary: M.b. Day
- Middle: W.t. Bergen
- High: Butler
Source: GSMLS. This data may not be complete. We recommend contacting the local school district to confirm school assignments for this home.
Similar homes
- $589,9003 bd2 ba-- sqft130 Vreeland Ave, Bloomingdale Boro, NJ 07403For Sale
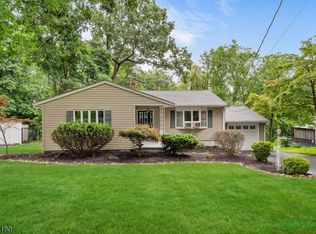 MLS ID #4049658, Josephine Samarro, Redfin Corporation. GSMLS
 - $689,0003 bd3 ba1.8k sqft30 Center St, Butler Boro, NJ 07405For Sale
 MLS ID #4049069, Debra Zyskowski, Terrie O'connor Realtors. GSMLS
 - $699,0004 bd3 ba-- sqft26 2nd Lt JT Wroblewski Ln, Jefferson Twp., NJ 07438For Sale
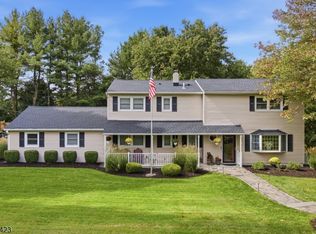 MLS ID #4056166, Tolga Erzene, Keller Williams Integrity. GSMLS
 - $649,0003 bd2 ba-- sqft201 Kiwanis Dr, Wayne Twp., NJ 07470For Sale
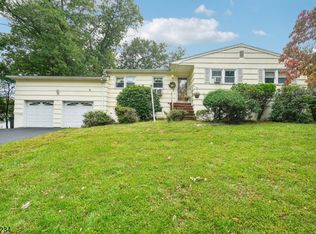 MLS ID #4056748, Gene Lowe, Howard Hanna Rand Realty. GSMLS
 - $625,0003 bd3 ba1.8k sqft26 Dayton Rd, Parsippany, NJ 07054For Sale
 MLS ID #2705731R, MAHBUBUL KARIM. All Jersey MLS
