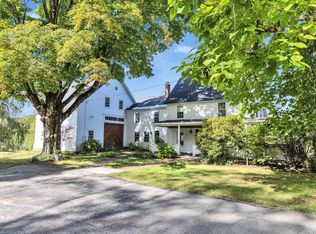
Discover a private New Hampshire retreat where space, craftsmanship, and natural beauty come together. Set on 23 scenic acres in desirable Bow, this custom-built ranch also includes an additional 3-acre lot with its own road frontage—offering exceptional privacy, flexibility, and future possibilities. Open fields, mature woods, winding trails, and a peaceful pond create an impressive estate-like setting. Inside, more than 3,300 square feet of thoughtfully designed living space is filled with natural light, warmth, and timeless character. At the heart of the home is a striking stone fireplace that creates an inviting gathering space. A second stone hearth with a traditional wood cookstove adds authentic country charm and practical appeal. Floor-to-ceiling windows and a sun-filled solarium showcase the surrounding landscape throughout the seasons. The home offers four bedrooms and four bathrooms, including two primary suites—ideal for multigenerational living, extended-stay guests, or a private home office arrangement. A spacious mudroom provides everyday convenience, while central air keeps the home comfortable year-round. The expansive rear deck is perfect for entertaining, relaxing, or simply enjoying the peaceful surroundings. Car collectors, contractors, hobbyists, and outdoor enthusiasts will appreciate the two-bay attached garage and impressive four-bay detached garage, providing outstanding space for vehicles, equipment, a workshop, or storage. From the distinctive stained-glass entry to the quality craftsmanship throughout, this is no ordinary home. It is a rare private estate offering comfort, flexibility, natural beauty, and room to enjoy life on your terms—all within the highly desirable community of Bow.
Pending
Listed by: Sargent Family Properties LLC • Michael Sargent
Price cut: $200.1K (9/4)
$1,199,900
12 S Bow Road, Bow, NH 03304
4beds
3,395sqft
Single Family Residence
Built in 1975
23.01 Acres Lot
$1,147,500 Zestimate®
$353/sqft
$-- HOA
What's special
Striking stone fireplaceTwo-bay attached garageSpacious mudroomTwo primary suitesPeaceful pondWinding trailsOpen fields
- 164 days
- 791
- 23
Zillow last checked:
Listing updated:
Listed by:
Michael Sargent,
Sargent Family Properties LLC 603-566-6939
Source: PrimeMLS,MLS#: 5086325
Facts & features
Interior
Bedrooms & bathrooms
- Bedrooms: 4
- Bathrooms: 4
- Full bathrooms: 4
Heating
- Baseboard
Cooling
- Central Air
Features
- Basement: Bulkhead,Climate Controlled,Concrete,Concrete Floor,Daylight,Full,Insulated,Partially Finished,Exterior Stairs,Interior Stairs,Interior Access,Exterior Entry,Walk-Up Access
Interior area
- Total structure area: 5,239
- Total interior livable area: 3,395 sqft
- Finished area above ground: 3,395
- Finished area below ground: 0
Property
Parking
- Total spaces: 6
- Parking features: Circular Driveway, Gravel
- Garage spaces: 6
Features
- Levels: Two
- Stories: 2
- Body of water: _Unnamed
- Frontage length: Road frontage: 306
Lot
- Size: 23.01 Acres
- Features: Agricultural, Country Setting, Field/Pasture, Landscaped, Level, Walking Trails, Near Paths
Details
- Parcel number: BOWWM032B002L8G
- Zoning description: RU
- Special conditions: Standard
Construction
Type & style
- Home type: SingleFamily
- Architectural style: Contemporary
- Property subtype: Single Family Residence
Materials
- Wood Frame, Wood Exterior, Wood Siding
- Foundation: Concrete
- Roof: Architectural Shingle
Condition
- New construction: No
- Year built: 1975
Utilities & green energy
- Electric: 200+ Amp Service, Circuit Breakers
- Sewer: Private Sewer
- Utilities for property: Cable
Community & HOA
Location
- Region: Bow
Financial & listing details
- Price per square foot: $353/sqft
- Tax assessed value: $913,679
- Annual tax amount: $18,319
- Date on market: 4/30/2026
Estimated market value
$1,147,500
$1.09M - $1.20M
$4,199/mo
Price history
| Date | Event | Price |
|---|---|---|
| 10/6/2026 | Pending sale | $1,199,900$353/sqft |
Source:  PrimeMLS #5086325 Report a problem PrimeMLS #5086325 Report a problem | ||
| 9/4/2026 | Price change | $1,199,900-14.3%$353/sqft |
Source: PrimeMLS #5086325 Report a problem | ||
| 4/30/2026 | Listed for sale | $1,400,000$412/sqft |
Source: PrimeMLS #5086325 Report a problem | ||
| 4/28/2026 | Listing removed | $1,400,000$412/sqft |
Source: PrimeMLS #5082645 Report a problem | ||
| 4/8/2026 | Listed for sale | $1,400,000+300%$412/sqft |
Source: PrimeMLS #5082645 Report a problem | ||
| 3/19/1996 | Sold | $350,000$103/sqft |
Source: Public Record Report a problem | ||
Public tax history
| Year | Property taxes | Tax assessment |
|---|---|---|
| 2024 | $18,073 +8% | $913,679 +51.9% |
| 2023 | $16,733 +4.9% | $601,679 |
| 2022 | $15,957 +2.1% | $601,679 -1.5% |
| 2020 | $15,625 -2.4% | $610,838 |
| 2019 | $16,010 +14.6% | $610,838 +21.5% |
| 2018 | $13,967 +0.1% | $502,758 +0.1% |
| 2017 | $13,953 +5.4% | $502,447 -0.2% |
| 2016 | $13,239 -4.6% | $503,586 +3.5% |
| 2015 | $13,881 -3.3% | $486,386 |
| 2014 | $14,353 +11.1% | $486,386 +2.2% |
| 2011 | $12,918 | $475,786 |
Find assessor info on the county website
Monthly payment
Est. payment
Payment breakdown
Explore the cost of this home by adjusting the details. Changes won't be saved.Climate risks
Neighborhood: 03304
Similar homes
- $925,0005 bd3 ba3.6k sqft6 Dunnmoore Drive, Bow, NH 03304Active
 MLS ID #5110892, Stephan Coufos. PrimeMLS
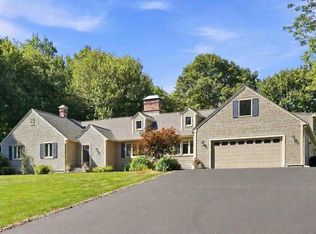
 - $799,0005 bd3 ba2.6k sqft140 Bow Bog Road, Bow, NH 03304Active
 MLS ID #5111339, Nancy Walsh. PrimeMLS
 - $879,0003 bd3 ba2.7k sqft9 Audley Divide, Bow, NH 03304Active
 MLS ID #5108189, Dana Baier. PrimeMLS
 - $899,0004 bd4 ba3k sqft3 Fox Meadow Drive, Bow, NH 03304Active
 MLS ID #5108546, Ann Dippold. PrimeMLS
