This unique Weare property offers space, flexibility, privacy, and so many possibilities. Extensive front gardens create a beautiful first impression, while the horseshoe driveway provides plenty of parking and easy access. The main home features 3 bedrooms, 3 full baths, a beautifully updated kitchen, and a completely finished walkout lower level offering even more usable living space. Step outside to the screened porch or wraparound deck and take in the peaceful conservation land behind the property, abundant wildlife, and beautiful seasonal views. A wood stove adds warmth on cold winter nights, many of the windows have been replaced, and the home has been thoughtfully maintained. One of the standout features is the massive, detached garage/workshop with plenty of room for vehicles, recreational toys, storage, hobbies, or a full workshop setup. With both a pellet stove and radiant overhead heat, this space is well suited for year-round use. At the rear of the garage is a separate move-in-ready 1-bedroom, 1.5-bath apartment with its own septic system...an excellent option for multigenerational living, extended family, guests, or potential rental income to help offset your mortgage. The apartment also features radiant floor heat in the kitchen for an extra touch of comfort. The workshop and apartment building are topped with a metal roof installed approximately three years ago. With extensive gardens, multiple living spaces, an oversized heated garage/workshop, and a peaceful setting, this property offers a combination that is hard to find...all with convenient access to both Concord and Manchester. A truly special property that needs to be seen to be fully appreciated. Schedule your showing today!!
Active
Listed by: Coldwell Banker Realty Bedford NH • Nicole Howley • Cell: 603-361-3210
Price cut: $50K (10/26)
$650,000
410 River Road, Weare, NH 03281
4beds
3,398sqft
Single Family Residence
Built in 2002
6.68 Acres Lot
$640,300 Zestimate®
$191/sqft
$-- HOA
What's special
Beautiful seasonal viewsPeaceful settingBeautifully updated kitchenAbundant wildlifeWraparound deckScreened porchMultiple living spaces
- 25 days
- 2,369
- 222
Zillow last checked:
Listing updated:
Listed by:
Nicole Howley,
Coldwell Banker Realty Bedford NH Cell:603-361-3210
Source: PrimeMLS,MLS#: 5112904
Facts & features
Interior
Bedrooms & bathrooms
- Bedrooms: 4
- Bathrooms: 4
- Full bathrooms: 2
- 3/4 bathrooms: 1
- 1/2 bathrooms: 1
Heating
- Propane, Oil, Pellet Stove, Baseboard, Radiant
Cooling
- None
Appliances
- Included: Dishwasher, Microwave, Wall Oven, Gas Range, Refrigerator, Gas Stove
Features
- Cathedral Ceiling(s), Ceiling Fan(s), Dining Area, In-Law/ADU, Kitchen Island, Kitchen/Dining, Primary BR w/ BA, Natural Light, Indoor Storage, Walk-In Closet(s)
- Flooring: Carpet, Hardwood, Manufactured, Tile
- Basement: Finished,Full,Walk-Out Access
- Fireplace features: Wood Stove Hook-up
Interior area
- Total structure area: 3,712
- Total interior livable area: 3,398 sqft
- Finished area above ground: 2,748
- Finished area below ground: 650
Property
Parking
- Total spaces: 2
- Parking features: Dirt, Gravel, Driveway
- Garage spaces: 2
- Has uncovered spaces: Yes
Features
- Levels: Two
- Stories: 2
- Patio & porch: Covered Porch, Enclosed Porch
- Exterior features: Deck, Garden, Natural Shade, Shed
Lot
- Size: 6.68 Acres
- Features: Agricultural, Country Setting, Interior Lot, Landscaped, Rolling Slope, Sloped
Details
- Additional structures: Outbuilding
- Parcel number: WEARM00412L000067S000005
- Zoning description: RURAL
- Special conditions: Standard
Construction
Type & style
- Home type: SingleFamily
- Architectural style: Colonial
- Property subtype: Single Family Residence
Materials
- Wood Frame
- Foundation: Poured Concrete
- Roof: Metal,Asphalt Shingle
Condition
- New construction: No
- Year built: 2002
Utilities & green energy
- Electric: 200+ Amp Service, Circuit Breakers
- Sewer: Septic Tank
- Utilities for property: Cable Available, Propane
Community & HOA
Community
- Security: Smoke Detector(s)
Location
- Region: Weare
Financial & listing details
- Price per square foot: $191/sqft
- Tax assessed value: $470,000
- Annual tax amount: $10,171
- Date on market: 10/5/2026
- Road surface type: Paved
Estimated market value
$640,300
$608,000 - $672,000
$5,212/mo
Price history
| Date | Event | Price |
|---|---|---|
| 10/26/2026 | Price change | $650,000-7.1%$191/sqft |
Source:  PrimeMLS #5112904 Report a problem | ||
| 10/5/2026 | Listed for sale | $700,000$206/sqft |
Source: PrimeMLS #5112904 Report a problem | ||
Public tax history
| Year | Property taxes | Tax assessment |
|---|---|---|
| 2024 | $9,583 +8.2% | $470,000 |
| 2023 | $8,855 +9.1% | $470,000 +0.8% |
| 2022 | $8,114 -0.4% | $466,300 +37% |
| 2021 | $8,150 | $340,300 |
| 2020 | $8,150 +1% | $340,300 |
| 2019 | $8,069 +3% | $340,300 |
| 2018 | $7,837 +2.9% | $340,300 |
| 2016 | $7,613 +1.7% | $340,300 +1.9% |
| 2015 | $7,485 | $334,000 |
Find assessor info on the county website
Monthly payment
Est. payment
Payment breakdown
Explore the cost of this home by adjusting the details. Changes won't be saved.Climate risks
Neighborhood: 03281
Nearby schools
Schools provided by the listing agent
- Elementary: Center Woods Elementary School
- Middle: Weare Middle School
- High: John Stark Regional HS
- District: Weare
Source: PrimeMLS. This data may not be complete. We recommend contacting the local school district to confirm school assignments for this home.

Similar homes
- $630,0003 bd2 ba2.4k sqft92 Grandview Drive, Weare, NH 03281Active
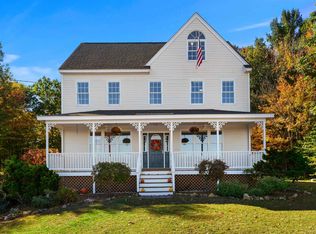 MLS ID #5113314, Tatum Trudel. PrimeMLS
- $715,0004 bd3 ba3.2k sqft52 Riverdale Road, New Boston, NH 03070Active
 MLS ID #5100850, Cynthia A Marple. PrimeMLS
- $625,0003 bd2 ba2.7k sqft236 Middle Branch Road, New Boston, NH 03070Active
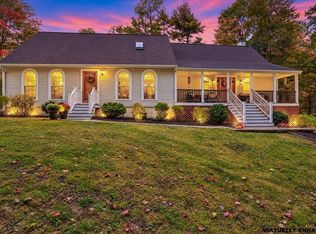 MLS ID #5112752, Jennifer Delisle. PrimeMLS
- $599,9003 bd4 ba2.4k sqft64 Brown Hill Road, Bow, NH 03304Active
 MLS ID #5113015, Robert Marois. PrimeMLS
