Welcome to this distinctive home in the desirable Callapatscink community, beautifully situated on 1.17 landscaped acres and offering approximately 4,200 square feet of exceptional living space. Rich hardwood flooring and extensive cherry cabinetry add warmth and character throughout much of the home. The spacious first-floor primary suite offers convenient main-level living and features hardwood floors, crown molding, a walk-in closet, and private bath with soaking tub, tiled walk-in shower, and double vanity. The main level provides plenty of room to gather and entertain, including a generously sized family room with a beautiful brick fireplace, formal living and dining rooms, and a spacious eat-in kitchen with abundant cabinetry and a separate pantry. An inviting all-season room overlooking the property provides the perfect place to relax and enjoy the surrounding landscape. Upstairs, you'll find three additional bedrooms, including a second owner's suite with a private bath and versatile adjoining room ideal for a home office, dressing room, or expanded closet. The finished third floor offers even more flexible living space and could easily serve as a fifth bedroom, recreation room, hobby space, or private retreat. Recent improvements provide added peace of mind, including a new HVAC system, water heater, and water softener, all installed in 2026. With expansive living space, a first-floor primary suite, hardwood floors, mature landscaping, and more than an acre in Callapatscink, this beautifully maintained home offers an exceptional combination of space, character, and versatility.
For sale
$679,000
12 Sandy Bottom Rd, Carlisle, PA 17015
4beds
4,200sqft
Single Family Residence
Built in 1999
1.17 Acres Lot
$662,700 Zestimate®
$162/sqft
$-- HOA
What's special
Extensive cherry cabinetryGenerously sized family roomSpacious first-floor primary suiteSeparate pantryAbundant cabinetryMature landscapingExpansive living space
- 2 days
- 438
- 30
Zillow last checked:
Listing updated:
Listed by:
JOY DANIELS 717-724-5736,
Joy Daniels Real Estate Group, Ltd 7176953177
Source: Bright MLS,MLS#: PACB2059252
Facts & features
Interior
Bedrooms & bathrooms
- Bedrooms: 4
- Bathrooms: 4
- Full bathrooms: 3
- 1/2 bathrooms: 1
- Main level bathrooms: 2
- Main level bedrooms: 1
Rooms
- Room types: Living Room, Dining Room, Primary Bedroom, Bedroom 2, Bedroom 3, Bedroom 4, Kitchen, Family Room, Foyer, Sun/Florida Room, Laundry, Office, Bonus Room, Primary Bathroom, Full Bath, Half Bath
Primary bedroom
- Features: Flooring - HardWood, Crown Molding, Ceiling Fan(s), Walk-In Closet(s)
- Level: Main
Bedroom 2
- Features: Flooring - HardWood, Ceiling Fan(s)
- Level: Upper
- Area: 156 Square Feet
- Dimensions: 13 X 12
Bedroom 3
- Features: Flooring - HardWood, Ceiling Fan(s)
- Level: Upper
- Area: 169 Square Feet
- Dimensions: 13 X 13
Bedroom 4
- Features: Flooring - HardWood, Balcony Access
- Level: Upper
- Area: 357 Square Feet
- Dimensions: 17 X 21
Primary bathroom
- Level: Main
- Area: 240 Square Feet
- Dimensions: 20 X 12
Bonus room
- Features: Flooring - Carpet, Ceiling Fan(s)
- Level: Upper
Dining room
- Features: Flooring - HardWood, Crown Molding
- Level: Main
- Area: 156 Square Feet
- Dimensions: 12 X 13
Family room
- Features: Flooring - HardWood, Fireplace - Gas, Ceiling Fan(s), Crown Molding
- Level: Main
- Area: 323 Square Feet
- Dimensions: 17 X 19
Foyer
- Features: Flooring - HardWood, Crown Molding
- Level: Main
- Area: 360 Square Feet
- Dimensions: 18 X 20
Other
- Level: Upper
- Area: 45 Square Feet
- Dimensions: 5 X 9
Other
- Level: Upper
- Area: 72 Square Feet
- Dimensions: 8 X 9
Half bath
- Level: Main
- Area: 42 Square Feet
- Dimensions: 7 X 6
Kitchen
- Features: Flooring - HardWood
- Level: Main
- Area: 252 Square Feet
- Dimensions: 14 X 18
Laundry
- Features: Flooring - HardWood
- Level: Main
- Area: 110 Square Feet
- Dimensions: 10 X 11
Living room
- Features: Flooring - HardWood, Crown Molding
- Level: Main
- Area: 169 Square Feet
- Dimensions: 13 X 13
Office
- Features: Flooring - Carpet
- Level: Upper
- Area: 252 Square Feet
- Dimensions: 18 X 14
Other
- Features: Skylight(s), Ceiling Fan(s)
- Level: Main
Heating
- Heat Pump, Baseboard, Oil, Electric
Cooling
- Central Air, Electric
Appliances
- Included: Dishwasher, Refrigerator, Washer, Dryer, Oven/Range - Electric, Microwave, Electric Water Heater
- Laundry: Main Level, Laundry Room
Features
- Basement: Concrete,Full,Interior Entry,Unfinished
- Number of fireplaces: 1
- Fireplace features: Gas/Propane
Interior area
- Total structure area: 4,200
- Total interior livable area: 4,200 sqft
- Finished area above ground: 4,200
- Finished area below ground: 0
Property
Parking
- Total spaces: 2
- Parking features: Garage Faces Side, Driveway, Attached
- Attached garage spaces: 2
- Has uncovered spaces: Yes
Accessibility
- Accessibility features: None
Features
- Levels: Three
- Stories: 3
- Patio & porch: Deck, Patio, Porch
- Pool features: None
- Fencing: Chain Link
Lot
- Size: 1.17 Acres
- Features: Level
Details
- Additional structures: Above Grade, Below Grade
- Parcel number: 08110292049
- Zoning: RESIDENTIAL
- Zoning description: Residential
- Special conditions: Standard
Construction
Type & style
- Home type: SingleFamily
- Architectural style: Traditional
- Property subtype: Single Family Residence
Materials
- Brick, Vinyl Siding, Stick Built
- Foundation: Concrete Perimeter
- Roof: Composition
Condition
- New construction: No
- Year built: 1999
Details
- Builder name: Norm Elam
Utilities & green energy
- Electric: 200+ Amp Service
- Sewer: On Site Septic
- Water: Well
Community & HOA
Community
- Subdivision: Callapatscink
HOA
- Has HOA: No
Location
- Region: Carlisle
- Municipality: DICKINSON TWP
Financial & listing details
- Price per square foot: $162/sqft
- Tax assessed value: $441,000
- Annual tax amount: $9,690
- Date on market: 10/9/2026
- Listing agreement: Exclusive Right To Sell
- Listing terms: Conventional,VA Loan,FHA,Cash
- Ownership: Fee Simple
Estimated market value
$662,700
$630,000 - $696,000
$3,647/mo
Price history
| Date | Event | Price |
|---|---|---|
| 10/9/2026 | Listed for sale | $679,000+65.6%$162/sqft |
Source:  Bright MLS #PACB2059252 Report a problem Bright MLS #PACB2059252 Report a problem | ||
| 12/5/2017 | Sold | $410,000-4.6%$98/sqft |
Source: Public Record Report a problem | ||
| 11/7/2017 | Pending sale | $429,900$102/sqft |
Source: Help-U-Sell Detwiler Realty #10305443 Report a problem | ||
| 8/21/2017 | Price change | $429,900-4.4%$102/sqft |
Source: Help-U-Sell Detwiler Realty #10305443 Report a problem | ||
| 7/27/2017 | Price change | $449,900+4.6%$107/sqft |
Source: HELP-U-SELL DETWILER REALTY #10305443 Report a problem | ||
| 7/2/2017 | Price change | $430,000-2.1%$102/sqft |
Source: Owner Report a problem | ||
| 5/19/2017 | Price change | $439,000-2.2%$105/sqft |
Source: Owner Report a problem | ||
| 4/24/2017 | Price change | $449,000-4.3%$107/sqft |
Source: Owner Report a problem | ||
| 4/14/2017 | Price change | $469,000-2.1%$112/sqft |
Source: Owner Report a problem | ||
| 4/4/2017 | Price change | $479,000-3.2%$114/sqft |
Source: Owner Report a problem | ||
| 3/7/2017 | Price change | $495,000-2.9%$118/sqft |
Source: Owner Report a problem | ||
| 3/6/2017 | Listed for sale | $510,000+15.9%$121/sqft |
Source: Owner Report a problem | ||
| 4/16/2016 | Listing removed | $440,000$105/sqft |
Source: Owner Report a problem | ||
| 4/13/2016 | Price change | $440,000+10.3%$105/sqft |
Source: Owner Report a problem | ||
| 3/9/2016 | Listed for sale | $399,000-5%$95/sqft |
Source: Owner Report a problem | ||
| 9/20/2015 | Listing removed | $420,000$100/sqft |
Source: Owner Report a problem | ||
| 8/25/2015 | Price change | $420,000-3.4%$100/sqft |
Source: Owner Report a problem | ||
| 7/10/2015 | Listed for sale | $435,000+14.5%$104/sqft |
Source: Owner Report a problem | ||
| 11/16/2012 | Sold | $380,000-5%$90/sqft |
Source: Public Record Report a problem | ||
| 5/2/2012 | Price change | $399,900-7%$95/sqft |
Source: Prudential Homesale Services Group-Prud4 #10205321 Report a problem | ||
| 2/21/2012 | Price change | $429,900-2.1%$102/sqft |
Source: Prudential Homesale Services Group-Prud4 #10205321 Report a problem | ||
| 9/27/2011 | Price change | $439,000-2.2%$105/sqft |
Source: Prudential Homesale Services Group #10205321 Report a problem | ||
| 8/2/2011 | Price change | $448,900-2.2%$107/sqft |
Source: Prudential Homesale Services Group #10205321 Report a problem | ||
| 6/27/2011 | Price change | $458,900-1.3%$109/sqft |
Source: Prudential Homesale Services Group #10205321 Report a problem | ||
| 5/27/2011 | Listed for sale | $465,000+1.1%$111/sqft |
Source: Prudential Homesale Services Group #10205321 Report a problem | ||
| 9/30/2009 | Sold | $460,000+39.4%$110/sqft |
Source: Public Record Report a problem | ||
| 9/27/2001 | Sold | $330,000$79/sqft |
Source: Public Record Report a problem | ||
Public tax history
| Year | Property taxes | Tax assessment |
|---|---|---|
| 2026 | $9,369 +2.4% | $441,000 |
| 2025 | $9,146 +5.1% | $441,000 |
| 2024 | $8,702 +2.1% | $441,000 |
| 2023 | $8,526 +5.8% | $441,000 |
| 2022 | $8,057 | $441,000 |
| 2021 | $8,057 +4.3% | $441,000 |
| 2020 | $7,725 +570.9% | $441,000 |
| 2019 | $1,151 -84.3% | $441,000 |
| 2018 | $7,342 | $441,000 |
| 2017 | -- | $441,000 |
| 2016 | -- | $441,000 |
| 2015 | -- | $441,000 |
| 2014 | -- | $441,000 |
| 2013 | -- | $441,000 |
| 2012 | -- | $441,000 |
| 2011 | -- | $441,000 +25.4% |
| 2010 | -- | $351,580 |
| 2009 | -- | $351,580 |
| 2008 | -- | $351,580 |
| 2007 | -- | $351,580 |
| 2006 | -- | $351,580 |
| 2005 | -- | $351,580 +4.1% |
| 2004 | -- | $337,820 |
| 2003 | $736 | $337,820 |
| 2000 | -- | $337,820 |
Find assessor info on the county website
Monthly payment
Est. payment
Payment breakdown
Explore the cost of this home by adjusting the details. Changes won't be saved.Climate risks
Neighborhood: 17015
Nearby schools
Schools provided by the listing agent
- Elementary: North Dickinson
- Middle: Lamberton
- High: Carlisle Area
- District: Carlisle Area
Source: Bright MLS. This data may not be complete. We recommend contacting the local school district to confirm school assignments for this home.
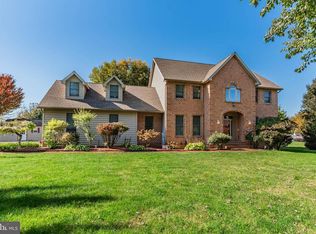
Similar homes
- $724,4905 bd3 ba3.7k sqft27 McCoy Ln, Carlisle, PA 17015For Sale
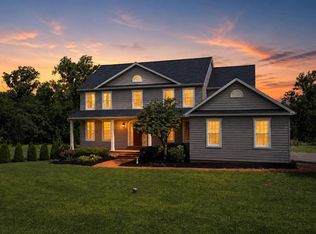
 MLS ID #PACB2058026, Patricia Gesswein, Houwzer, LLC. Bright MLS
 - $410,0004 bd3 ba2.3k sqft25 W Eppley Dr, Carlisle, PA 17015For Sale
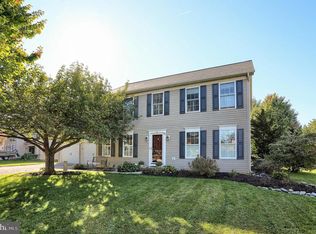 MLS ID #PACB2059104, TINA KOSINSKI, Berkshire Hathaway HomeServices Homesale Realty. Bright MLS
 - $575,0003 bd3 ba3.8k sqft837 York Rd, Carlisle, PA 17015For Sale
 MLS ID #PACB2058604, HEATHER NEIDLINGER, Berkshire Hathaway HomeServices Homesale Realty. Bright MLS
 - $665,0004 bd4 ba3.1k sqft887 Ashfield Dr, Carlisle, PA 17015For Sale
 MLS ID #PACB2058298, Kelly Shulenberger, RE/MAX 1st Advantage. Bright MLS
 - $865,0005 bd3 ba4.2k sqft322 S College St, Carlisle, PA 17013For SaleMLS ID #PACB2059028, DAVID HOOKE, Keller Williams of Central PA. Bright MLS
- $590,0004 bd3 ba3.4k sqft8 Meadowood Pl, Boiling Springs, PA 17007For SaleMLS ID #PACB2059124, JOY DANIELS, Joy Daniels Real Estate Group, Ltd. Bright MLS
- $450,0004 bd3 ba2.3k sqft1123 Shannon Ln, Carlisle, PA 17013For SaleMLS ID #PACB2059260, VINCENT MELLOTT, Century 21 A Better Way. Bright MLS
- $649,9004 bd4 ba3.6k sqft4 Mayfield Ct, Carlisle, PA 17013For SaleMLS ID #PACB2057802, DARIUS RAMSEY, Berkshire Hathaway HomeServices Homesale Realty. Bright MLS
- $695,0004 bd5 ba4.5k sqft1000 Dale Pl, Carlisle, PA 17013For SaleMLS ID #PACB2055002, Ronda Wickard, Berkshire Hathaway HomeServices Homesale Realty. Bright MLS
- $875,0006 bd7 ba3k sqft102 Encks Mill Rd, Carlisle, PA 17015For SaleMLS ID #PACB2056950, GARRETT ROTHMAN, RSR, REALTORS, LLC. Bright MLS
- $389,9004 bd3 ba2.1k sqft3 Justabee Ln, Dillsburg, PA 17019For SaleMLS ID #PAYK2113064, VINCENT MELLOTT, Century 21 A Better Way. Bright MLS
- $719,0004 bd4 ba3.5k sqft21 Loree Ln, Shippensburg, PA 17257For SaleMLS ID #PACB2057622, ADAM OSBORN, Keller Williams of Central PA. Bright MLS
- $725,0004 bd4 ba3k sqft1198 Park Pl, Mechanicsburg, PA 17055For SaleMLS ID #PACB2056578, Cindy Armour-Helm, Better Homes and Gardens Real Estate - Maturo PA. Bright MLS
- $425,0004 bd2 ba2.8k sqft37 Impala Dr, Dillsburg, PA 17019For SaleMLS ID #PAYK2113118, Kristin Patterson, House Broker Realty LLC. Bright MLS
- $699,5026 bd5 ba3.6k sqft502 Jacob Ln, Mechanicsburg, PA 17050For SaleMLS ID #PACB2057992, Sue KENT, Howard Hanna Company-Camp Hill. Bright MLS
- $749,9003 bd3 ba3.2k sqft96 Peach Glen Rd, Gardners, PA 17324For SaleMLS ID #PACB2053052, David Sites, Sites Realty, Inc.. Bright MLS
- $620,0004 bd4 ba4.6k sqft27 N Baltimore St, Dillsburg, PA 17019For SaleMLS ID #PAYK2111126, Kayla Riden, Keller Williams Keystone Realty. Bright MLS
- $502,9904 bd3 ba2.6k sqft34 Bennington Way, Carlisle, PA 17013New ConstructionMLS ID #PACB2057306, Chelsea Johnston, D.R. Horton Realty of Pennsylvania. Bright MLS
- $689,9004 bd3 ba4.6k sqft156 Warm Sunday Way, Mechanicsburg, PA 17050For SaleMLS ID #PACB2056538, ATREIA SINDIRI, Cavalry Realty LLC. Bright MLS
- $514,7554 bd3 ba2.6k sqft36 Bennington Way, Carlisle, PA 17013New ConstructionBright MLS
