Nestled in the heart of coveted 'Sconset, this quintessential rose-covered cottage embodies the timeless charm that has made this corner of Nantucket so beloved. From your front door, the very best of island life is just moments away—pick up morning coffee and provisions from 'Sconset Market, grab lunch from the iconic Claudette's, enjoy dinner at The Chanticleer, spend afternoons on 'Sconset Beach, or take an evening stroll to Summer House Beachside Bistro. Surrounded by charming antiques this property is unique in that it was custom built from the ground up in 2017 and fully winterized for all year living. Having new construction in the village of Sconset is by no means an easy feat! Inside, the home is filled with warmth and character. The first floor welcomes you with an open-concept kitchen, dining, and living area where soaring vaulted ceilings with exposed wood beams create an inviting sense of space. A lovely open kitchen and dining with island seating flows seamlessly into the living area, while a beautiful stone fireplace with a wood-burning stove serves as the heart of the home, creating the perfect place to gather after a day by the ocean. Upstairs, the primary suite continues the home's architectural character with vaulted ceilings and exposed beams. The finished lower level expands the home's versatility with a private third and fourth bedroom, a full bathroom, and a laundry room with generous storage—ideal for hosting overnight guests. Outside, a welcoming patio provides the perfect setting for slow mornings with coffee or relaxing summer evenings after a day at the beach. Whether you're seeking a seasonal retreat, a charming investment property, or your own piece of 'Sconset, this delightful cottage offers an exceptional opportunity to experience one of Nantucket's most treasured areas and build memories that will last a lifetime.
Pending
$3,695,000
12 Shell St, Nantucket, MA 02554
4beds
1,855sqft
Single Family Residence
Built in 2017
2,178 Square Feet Lot
$3,551,700 Zestimate®
$1,992/sqft
$-- HOA
What's special
- 22 days
- 46
- 1
Likely to sell faster than
Zillow last checked:
Listing updated:
Listed by:
Chandra Miller,
Maury People Sotheby's International Realty
Source: LINK,MLS#: 93308
Facts & features
Interior
Bedrooms & bathrooms
- Bedrooms: 4
- Bathrooms: 3
- Full bathrooms: 3
- Main level bedrooms: 1
Heating
- GFHA
Appliances
- Included: Stove: Frigidaire, Washer: Whirlpool
Features
- AC, Ins, Irr, OSh, Floor 1: The first floor is thoughtfully designed for effortless island living, where the kitchen, dining, and living areas flow together in an inviting open-concept layout. An updated kitchen with a spacious island and bar seating creates a natural gathering place for casual breakfasts, après-beach snacks, or entertaining friends. Soaring vaulted ceilings accented by exposed wood beams add warmth and architectural character, while a striking stone fireplace with a wood-burning stove serves as the heart of the home, creating a cozy focal point that anchors the living spaces year-round. First floor bedroom with adjacent guest bath, and tucked away office area complete the first floor., Floor 2: The second floor offers a primary suite enhanced by vaulted ceilings with exposed wood beams that add warmth, charm, and an airy sense of space.
- Flooring: Hardwood
- Basement: The finished lower level adds valuable flexibility with a private bedrooms and a shared full bathroom, making it an ideal space for guests or additional living accommodations. A dedicated laundry room with ample storage provides everyday convenience while maximizing the home's functionality.
- Has fireplace: No
- Fireplace features: Hearth for wood burning stove
Interior area
- Total structure area: 1,855
- Total interior livable area: 1,855 sqft
Property
Parking
- Parking features: Yes one private parking space.
Features
- Exterior features: Porch, Patio, Garden
- Has view: Yes
- View description: None, Res
- Frontage type: None
Lot
- Size: 2,178 Square Feet
- Features: Dining Patio & Covered Proch Complete The Outdoor Living.
Details
- Additional structures: Attached shed structures for storage off of rear of house.
- Parcel number: 80
- Zoning: SOH
Construction
Type & style
- Home type: SingleFamily
- Property subtype: Single Family Residence
Materials
- Foundation: Concrete Pour with 10' ceilings
Condition
- Year built: 2017
Utilities & green energy
- Sewer: Town
- Water: Town
- Utilities for property: Cbl
Community & HOA
Location
- Region: Nantucket
Financial & listing details
- Price per square foot: $1,992/sqft
- Tax assessed value: $1,795,000
- Annual tax amount: $5,600
- Date on market: 8/7/2026
- Listing agreement: E
Estimated market value
$3,551,700
$3.37M - $3.73M
Not available
Price history
| Date | Event | Price |
|---|---|---|
| 8/28/2026 | Pending sale | $3,695,000$1,992/sqft |
Source: LINK #93308 Report a problem | ||
| 8/7/2026 | Listed for sale | $3,695,000+76.4%$1,992/sqft |
Source: LINK #93308 Report a problem | ||
| 4/27/2021 | Listing removed | -- |
Source:  Listing Information Network, Inc. Nantucket Report a problem Listing Information Network, Inc. Nantucket Report a problem | ||
| 4/22/2021 | Listed for sale | $2,095,000+5%$1,129/sqft |
Source: Listing Information Network, Inc. Nantucket #88135 Report a problem | ||
| 1/6/2021 | Listing removed | -- |
Source: Listing Information Network, Inc. Nantucket Report a problem | ||
| 5/20/2020 | Price change | $1,995,000+5.3%$1,075/sqft |
Source: J Pepper Frazier Co. #86845 Report a problem | ||
| 5/18/2020 | Listed for sale | $1,895,000-13.7%$1,022/sqft |
Source: J Pepper Frazier Co. #86845 Report a problem | ||
| 11/19/2019 | Listing removed | $2,195,000$1,183/sqft |
Source: J Pepper Frazier Co. #86089 Report a problem | ||
| 8/27/2019 | Price change | $2,195,000-4.4%$1,183/sqft |
Source: J Pepper Frazier Co. #86089 Report a problem | ||
| 8/1/2019 | Listed for sale | $2,295,000$1,237/sqft |
Source: J Pepper Frazier Co. #86089 Report a problem | ||
Public tax history
| Year | Property taxes | Tax assessment |
|---|---|---|
| 2025 | $5,540 +12.9% | $1,689,000 +7.7% |
| 2024 | $4,907 +18.3% | $1,567,600 +21.3% |
| 2023 | $4,148 | $1,292,300 +25.8% |
| 2022 | -- | $1,027,500 -2.1% |
| 2021 | $3,810 +2.6% | $1,049,600 -2.5% |
| 2020 | $3,715 +1.9% | $1,076,900 -0.8% |
| 2019 | $3,647 +52% | $1,085,300 +59.7% |
| 2018 | $2,399 +106.5% | $679,500 +98.2% |
| 2017 | $1,162 -2.9% | $342,900 -3.7% |
| 2016 | $1,197 +2.6% | $356,200 +10.2% |
| 2015 | $1,167 +20.1% | $323,200 +25% |
| 2014 | $972 +2.4% | $258,600 |
| 2013 | $949 -42.3% | $258,600 -43.1% |
| 2012 | $1,645 +1.1% | $454,500 |
| 2011 | $1,627 -52.2% | $454,500 -59.8% |
| 2010 | $3,404 +44.5% | $1,130,900 +32.5% |
| 2009 | $2,355 +3.3% | $853,400 |
| 2008 | $2,279 +7.2% | $853,400 |
| 2007 | $2,125 -11.1% | $853,400 +1.4% |
| 2006 | $2,391 +46.4% | $841,800 +70.1% |
| 2005 | $1,633 +18.6% | $494,900 +12.5% |
| 2004 | $1,377 -8.4% | $439,900 |
| 2003 | $1,504 +30.8% | $439,900 +50.7% |
| 2001 | $1,150 | $292,000 |
Find assessor info on the county website
Monthly payment
Est. payment
Payment breakdown
Explore the cost of this home by adjusting the details. Changes won't be saved.Climate risks
Neighborhood: 02554
Similar homes
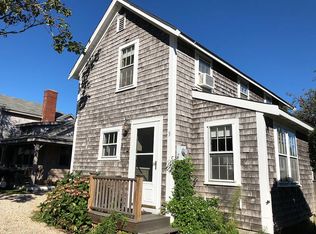
- $3,200,0003 bd2 ba1.2k sqft11 Pochick St, Nantucket, MA 02554For Sale
 MLS ID #93506, Sarah Maneikis, Great Point Properties. LINK
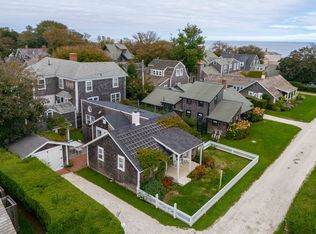
 - $3,695,0004 bd5 ba2.6k sqft70 Hooper Farm Rd, Nantucket, MA 02554For Sale
 MLS ID #93316, Lisa Sherburne, Atlantic East Nantucket Real Estate. LINK
 - $3,995,0004 bd4 ba2k sqft8 Fox Grape Ln, Nantucket, MA 02554For Sale
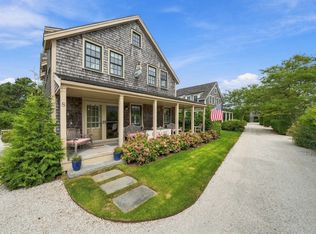 MLS ID #93436, Robert Young, William Raveis Nantucket. LINK
 - $3,995,0004 bd4 ba2.4k sqft6 Thistle Way, Nantucket, MA 02554For Sale
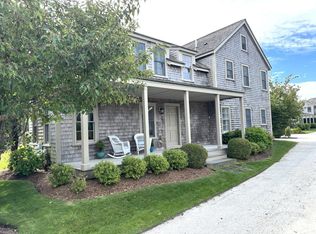 MLS ID #93460, John Arena, William Raveis Nantucket. LINK
