Skip main navigation
For sale by owner
  • $395,000

    12 Shevchenko Ave, Cream Ridge, NJ 08514

    3beds
    1,200sqft
    : 
    Loading
    Get pre-qualified
    SingleFamily
    Built in 1976
    7,840 Square Feet Lot
    $441,100 Zestimate®
    $329/sqft
    $-- HOA

    What's special

    Partially surrounded by woodsQuiet dead-end street

    Nestled on a quiet dead-end street in desirable Cream Ridge, this 3-bedroom, 1-bath home offers privacy, comfort, and plenty of opportunity to add your own personal touches. Partially surrounded by woods and enclosed by a fully fenced white vinyl yard, this property provides a peaceful setting while remaining conveniently located.
    What the owner loves about this home
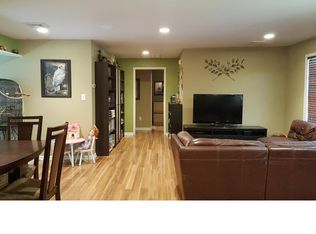
    PROPERTY FEATURES: 3 Bedrooms 1 Full Bathroom Full finished basement with additional storage area and separate laundry room 3-car driveway Fully fenced backyard with white vinyl fencing • Quiet dead-end street Partially wooded surroundings for added privacy COMFORT & EFFICIENCY: • Square wood-burning stove designed to help heat the entire home • Ceiling fan and reverse-fan ductwork system to distribute warm air throughout the house • HVAC system replaced in 2020 RECENT UPDATES: Fresh carpet in all bedrooms Fresh paint • New siding and windows (2022) • New roof (2025) Interested? CONTACT US FOR MORE
    2 days
    |
    846
    |
    39
    |
    Listed by:

    Property Owner (609) 285-3182

    This property is for sale by owner and Zillow, Inc. is displaying it at the owner's request. It is not subject to a listing agreement with Zillow, Inc. or its affiliates.

      Facts & features

      Interior

      Bedrooms & bathrooms
      • Bedrooms: 3
      • Bathrooms: 1
      • Full bathrooms: 1
      Heating
      • Forced air, Oil
      Cooling
      • Central
      Appliances
      • Included: Dishwasher, Dryer, Microwave, Range / Oven, Refrigerator, Washer
      Features
      • Flooring: Tile, Carpet, Laminate
      • Basement: Partially finished
      • Has fireplace: Yes
      Interior area
      • Total interior livable area: 1,200 sqft
      Video & virtual tour

      Property

      Parking
      • Total spaces: 3
      • Parking features: Off-street
      Features
      • Exterior features: Vinyl, Brick
      Lot
      • Size: 7,840 Square Feet
      Details
      • Parcel number: 2400063000000018

      Construction

      Type & style
      • Home type: SingleFamily
      Materials
      • Frame
      • Foundation: Concrete
      • Roof: Asphalt
      Condition
      • New construction: No
      • Year built: 1976

      Community & HOA

      Location
      • Region: Cream Ridge
      • Municipality: Plumsted (PLU)

      Financial & listing details

      • Price per square foot: $329/sqft
      • Tax assessed value: $218,600
      • Annual tax amount: $6,055
      • Date on market: 7/19/2026
      • Ownership type: Fee Simple

        Estimated market value

        $441,100

        $415,000 - $468,000

        $2,733/mo

        Price history

        DateEventPrice
        7/19/2026Listed for sale$395,000+79.5%$329/sqft
        Source: Owner Report a problem
        6/25/2019Sold$220,000-2.2%$183/sqft
        Source: MoreMLS #21911827 Report a problem
        3/24/2019Listed for sale$225,000+16%$188/sqft
        Source: Callaway Henderson Sotheby's International Realty #21911827 Report a problem
        12/4/2013Sold$193,900+2.1%$162/sqft
        Source: MoreMLS #21335102 Report a problem
        10/1/2013Listed for sale$189,900+15.1%$158/sqft
        Source: MJ Lancaster Group LLC #21335102 Report a problem
        9/6/2012Sold$165,000-10.3%$138/sqft
        Source: MoreMLS #21209047 Report a problem
        4/16/2012Price change$184,000-4.2%$153/sqft
        Source: ERA Central Realty Group #6019414 Report a problem
        3/10/2012Listed for sale$192,000-33.8%$160/sqft
        Source: ERA/ Central Realty Group #21209047 Report a problem
        11/20/2006Sold$290,000$242/sqft
        Source: Public Record Report a problem

        Public tax history

        YearProperty taxesTax assessment
        2023$6,055 +3.6%$218,600
        2022$5,843 $218,600
        2021$5,843 +4.5%$218,600
        2020$5,590 -1.7%$218,600
        2019$5,688 +1.6%$218,600
        2018$5,598 +1.6%$218,600
        2017$5,509 +2.9%$218,600
        2016$5,354 +2.4%$218,600
        2015$5,229 +4%$218,600
        2014$5,026 +10.6%$218,600 -24.7%
        2012$4,543 +1.9%$290,300
        2011$4,459 +3.4%$290,300
        2010$4,311 +5%$290,300
        2009$4,105 +8.8%$290,300
        2008$3,774 $290,300 +143.1%
        2007-- $119,400
        2006$3,493 $119,400
        2004-- $119,400
        2003-- $119,400
        2002-- $119,400
        2001-- $119,400
        Find assessor info on the county website

        Monthly payment

        Est. payment

        Payment breakdown

        Explore the cost of this home by adjusting the details. Changes won't be saved.
        All calculations are estimates and provided by Zillow, Inc. for informational purposes only. Actual amounts may vary.
        HOA fees may include property taxes on listings classified as Co-Ops. Contact the listing agent and/or owner for fee details.
        Mortgage interest rates are dependent on a number of factors, including credit score, down payment, and repayment length. Interest rate data provided by Zillow Group Marketplace, Inc. as of 1/1/1970 from various mortgage lenders with which we have lead or other similar arrangements; the Estimated Payment is an average of those rates.
        See how much you could borrow to make a competitive offer.

        Climate risks

        Neighborhood: 08514

        Getting around

        13 / 100
        Car-Dependent
        28 / 100
        Somewhat Bikeable

        Nearby schools

        GreatSchools rating
        Schools provided by the listing agent
        • Elementary: NEW EGYPT
        • Middle: New Egypt
        • High: New Egypt
        • District: Plumsted Twp

        Source: The MLS. This data may not be complete. We recommend contacting the local school district to confirm school assignments for this home.

        A local agent can set up tours, give advice and negotiate with sellers.

        Browse local experts

        Similar homes