This 4 bedroom 2.5 bath center hall colonial is one to be considered. It is set back and nestled on a 4.02 acre wooded lot with expansive rear paver patio. Inside you will find a 2 story foyer with formal dining room & living room. The spacious kitchen features quartz counterops, a center island and a breakfast area. There's a large family room off the kitchen. First floor half bath and laundry room are an added convenience. Upstairs is the primary suite with ensuite bathroom and siting room (large enough for a home office space). 3 additional generously sized bedrooms and another full bathroom complete the second floor. Notable upgrade...Septic System replaced in 2021. Easy access to major arteries and conveniences.
Pre-foreclosure
Est. $701,800
22 Kuzyk Rd, Cream Ridge, NJ 08514
4beds
3,090sqft
Single Family Residence
Built in 2006
4.02 Acres Lot
$701,800 Zestimate®
$227/sqft
$-- HOA
What's special
Spacious kitchenLaundry roomFormal dining roomCenter islandFirst floor half bathBreakfast areaExpansive rear paver patio
- 112 days
- 89
- 4
Zillow last checked:
Listing updated:
Listed by:
Gloria Streppone 732-740-5034,
ERA Central Realty Group - Cream Ridge,
Co-Listing Agent: Kim Lohkamp 732-551-4991,
ERA Central Realty Group - Cream Ridge
Source: Bright MLS,MLS#: NJOC2042980
Facts & features
Interior
Bedrooms & bathrooms
- Bedrooms: 4
- Bathrooms: 3
- Full bathrooms: 2
- 1/2 bathrooms: 1
- Main level bathrooms: 1
Basement
- Area: 0
Heating
- Zoned, Propane
Cooling
- Zoned, Electric
Appliances
- Included: Water Heater
Features
- Basement: Full
- Has fireplace: No
Interior area
- Total structure area: 3,090
- Total interior livable area: 3,090 sqft
- Finished area above ground: 3,090
- Finished area below ground: 0
Property
Parking
- Total spaces: 2
- Parking features: Garage Faces Front, Attached, Driveway
- Attached garage spaces: 2
- Has uncovered spaces: Yes
Accessibility
- Accessibility features: None
Features
- Levels: Two
- Stories: 2
- Pool features: None
Lot
- Size: 4.02 Acres
- Features: Rural
Details
- Additional structures: Above Grade, Below Grade
- Parcel number: 240006300046 04
- Zoning: RE
- Special conditions: Short Sale
Construction
Type & style
- Home type: SingleFamily
- Architectural style: Colonial
- Property subtype: Single Family Residence
Materials
- Stucco, Vinyl Siding
- Foundation: Concrete Perimeter
Condition
- New construction: No
- Year built: 2006
Utilities & green energy
- Sewer: Private Septic Tank
- Water: Well
Community & HOA
Community
- Subdivision: None Available
HOA
- Has HOA: No
Location
- Region: Cream Ridge
- Municipality: PLUMSTED TWP
Financial & listing details
- Price per square foot: $227/sqft
- Tax assessed value: $375,100
- Annual tax amount: $13,155
- Date on market: 6/22/2026
- Listing agreement: Exclusive Right To Sell
- Ownership: Fee Simple
Foreclosure details
Estimated market value
$701,800
$639,000 - $772,000
$4,309/mo
Price history
| Date | Event | Price |
|---|---|---|
| 8/31/2026 | Sold | $688,081-1.7%$223/sqft |
Source:  Bright MLS #NJOC2042980 Report a problem Bright MLS #NJOC2042980 Report a problem | ||
| 7/16/2026 | Pending sale | $700,000$227/sqft |
Source:  MoreMLS #22618131 Report a problem MoreMLS #22618131 Report a problem | ||
| 7/7/2026 | Contingent | $700,000$227/sqft |
Source: Bright MLS #NJOC2042980 Report a problem | ||
| 6/22/2026 | Listed for sale | $700,000-17.6%$227/sqft |
Source: Bright MLS #NJOC2042980 Report a problem | ||
| 11/7/2023 | Listing removed | $850,000$275/sqft |
Source: Berkshire Hathaway HomeServices Fox & Roach, REALTORS #NJOC2019430 Report a problem | ||
| 10/26/2023 | Listed for sale | $850,000$275/sqft |
Source: Bright MLS #NJOC2019430 Report a problem | ||
| 8/8/2023 | Listing removed | -- |
Source: Berkshire Hathaway HomeServices Fox & Roach, REALTORS Report a problem | ||
| 8/6/2023 | Listed for sale | $850,000+33.2%$275/sqft |
Source: Bright MLS #NJOC2019430 Report a problem | ||
| 7/26/2021 | Sold | $638,000+2.1%$206/sqft |
Source: MoreMLS #22111712 Report a problem | ||
| 5/18/2021 | Pending sale | $625,000$202/sqft |
Source: MoreMLS #22111712 Report a problem | ||
| 4/19/2021 | Listed for sale | $625,000+32.3%$202/sqft |
Source: MoreMLS #22111712 Report a problem | ||
| 1/23/2006 | Sold | $472,300$153/sqft |
Source: Public Record Report a problem | ||
Public tax history
| Year | Property taxes | Tax assessment |
|---|---|---|
| 2023 | $10,390 +3.6% | $375,100 |
| 2022 | $10,026 | $375,100 |
| 2021 | $10,026 +4.5% | $375,100 |
| 2020 | $9,591 -1.7% | $375,100 |
| 2019 | $9,760 +1.6% | $375,100 |
| 2018 | $9,606 +1.6% | $375,100 |
| 2017 | $9,453 +2.9% | $375,100 |
| 2016 | $9,186 +2.4% | $375,100 |
| 2015 | $8,972 +4% | $375,100 |
| 2014 | $8,624 +14.6% | $375,100 -22% |
| 2012 | $7,523 +1.9% | $480,700 |
| 2011 | $7,384 +3.4% | $480,700 |
| 2010 | $7,138 +5% | $480,700 |
| 2009 | $6,797 +2% | $480,700 |
| 2008 | $6,663 | $480,700 +90% |
| 2007 | -- | $253,000 |
Find assessor info on the county website
Monthly payment
Climate risks
Neighborhood: 08514
Nearby schools
Schools provided by the listing agent
- Middle: New Egypt
- High: New Egypt
- District: Plumsted Township
Source: Bright MLS. This data may not be complete. We recommend contacting the local school district to confirm school assignments for this home.
Similar homes
- $739,0004 bd3 ba2.8k sqft1 Woodland Ave, Cream Ridge, NJ 08514For Sale
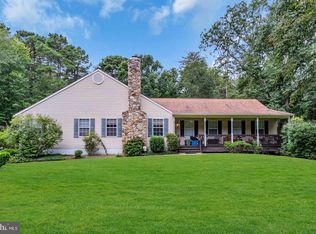
 MLS ID #NJOC2045536, Marla Wind, EXP Realty, LLC. Bright MLS
 - $850,0004 bd3 ba2.5k sqft807 Monmouth Road, Cream Ridge, NJ 08514For Sale
 MLS ID #22623326, Gary R Rosenzweig, Marquee Real Estate. MoreMLS
 - $819,9004 bd3 ba2.4k sqft16 Marissa Dr, New Egypt, NJ 08533For Sale
 MLS ID #NJOC2045700, Balbino Morales, EXP Realty, LLC. Bright MLS
 - $671,5004 bd3 ba2.2k sqft208 N Success Rd, Cream Ridge, NJ 08514For Sale
 MLS ID #NJOC2043486, Dino Colarocco, Smires & Associates. Bright MLS
 - $799,0004 bd3 ba3k sqft46 Hopkins Rd, New Egypt, NJ 08533For SaleMLS ID #NJOC2045188, Beth Kimmick, ERA Central Realty Group - Cream Ridge. Bright MLS
- $665,0004 bd2 ba1.8k sqft133 Park Avenue, Jackson, NJ 08527For SaleMLS ID #22632444, Jodi Leigh Harris, Keller Williams Shore Properties. MoreMLS
- $699,9004 bd3 ba1.8k sqft272 W Veterans Highway, Jackson, NJ 08527For SaleMLS ID #22632452, Richard Muraski, Keller Williams Realty Monmouth/Ocean. MoreMLS
- $750,0004 bd3 ba2.7k sqft41C Highbridge Rd, New Egypt, NJ 08533For SaleMLS ID #NJOC2042760, Leonard Grilletto, Heritage T & I Realty. Bright MLS
- $682,0004 bd3 ba1.9k sqft314 Fieldcrest Drive, New Egypt, NJ 08533For SaleMLS ID #22628770, Justin Goodman, Blue Chip Realty. MoreMLS
- $819,9004 bd3 ba3.3k sqft124 Bobbis Ter, New Egypt, NJ 08533For SaleMLS ID #NJOC2045008, Ann Marie Comforte, Keller Williams Premier. Bright MLS
- $699,9994 bd3 ba2.2k sqft569 Buttonwood Dr, Jackson, NJ 08527For Sale
 MLS ID #2770430M, CATHERINE NANZIRI. All Jersey MLS
 - $800,0005 bd3 ba2.6k sqft14 Lauren Ln, New Egypt, NJ 08533For SaleMLS ID #2705811R, ROBERT DEKANSKI. All Jersey MLS
- $560,0004 bd3 ba2.5k sqft30 Hampshire Court, New Egypt, NJ 08533For SaleMLS ID #22631720, Mitchell Zafrani, Statewide Realty & Property Management LLC. MoreMLS
- $795,0003 bd3 ba1.8k sqft8 Long Acre Drive, Cream Ridge, NJ 08514For SaleMLS ID #22627529, Renee S Capasso, Coldwell Banker Riviera Realty. MoreMLS
- $655,0004 bd3 ba2.8k sqft98 Jacobstown Rd, New Egypt, NJ 08533For SaleMLS ID #NJOC2041558, Alicia Caudill, Keller Williams Realty - Moorestown. Bright MLS
- $770,0004 bd3 ba2.5k sqft598 Reed Road, Jackson, NJ 08527For SaleMLS ID #22631976, Vickie L Black, Crossroads Realty, Inc.. MoreMLS
- $999,9994 bd3 ba3.5k sqft9 Stacy Drive, Cream Ridge, NJ 08514For SaleMLS ID #22626673, Stanton D Sandford, ERA Central Realty Group. MoreMLS
- $625,0003 bd2 ba1.6k sqft398 Lakewood Road, New Egypt, NJ 08533For SaleMLS ID #22614383, Beth Kimmick, ERA Central Realty Group. MoreMLS
- $690,0005 bd2 ba2k sqft246 Toms River Road, Jackson, NJ 08527For SaleMLS ID #22630618, Joseph Murphy, EXP Realty. MoreMLS
- $689,0003 bd3 ba2.5k sqft354 Old York Rd, Hamilton, NJ 08620For SaleMLS ID #NJME2084742, Jeanette Larkin, Keller Williams Premier. Bright MLS
