A beautiful designer front door welcomes you into a split-level home with custom wainscoting and attractive trim work. The main level features hardwood flooring throughout with the exception of the kitchen and baths. The spacious L shaped living and dining room is enhanced by a large bay window that fills the space with natural light. Custom maple cabinetry, a center island , quartz countertops, recessed lighting, pendent lights and attractive kitchen counter stools ,.and check out the brushed nickel hardware too. The upper level offers three bedrooms and an updated full bath. The lower living areas provide additional flexibility, featuring a spacious family room, perfect for entertaining. There is also a fourth bedroom or office and a lovely, updated full bathroom. More of this additional finished lower level area has a beautiful second kitchen providing extra potential for extended living or entertaining .space. .Appliances are not included. A bilco door provides convenient access to the yard, Additional features include a tandem garage with a rear door to the yard and a widened driveway offering additional parking. This home offers a wonderful combination of character, custom details, flexible living space and entertaining possibilities.
For sale
$460,000
12 Sundew Rd, Newark, DE 19711
4beds
3,741sqft
Single Family Residence
Built in 1960
6,970 Square Feet Lot
$-- Zestimate®
$123/sqft
$2/mo HOA
What's special
Fourth bedroom or officeCenter islandRecessed lightingPendent lightsThree bedroomsHardwood flooring throughoutQuartz countertops
- 2 days
- 56
- 2
Zillow last checked:
Listing updated:
Listed by:
Mr. Charles Hultberg 302-545-9439,
Long & Foster Real Estate, Inc. 3023515000
Source: Bright MLS,MLS#: DENC2114850
Facts & features
Interior
Bedrooms & bathrooms
- Bedrooms: 4
- Bathrooms: 2
- Full bathrooms: 2
- Main level bathrooms: 2
- Main level bedrooms: 4
Basement
- Area: 1716
Heating
- Forced Air, Natural Gas
Cooling
- Central Air, Natural Gas
Appliances
- Included: Gas Water Heater
- Laundry: Lower Level, Laundry Chute
Features
- 2nd Kitchen, Attic, Bar, Bathroom - Tub Shower, Ceiling Fan(s), Combination Dining/Living, Crown Molding, Dining Area, Family Room Off Kitchen, Kitchen Island, Kitchen - Table Space, Pantry, Primary Bedroom - Bay Front
- Flooring: Hardwood
- Has basement: No
- Has fireplace: No
Interior area
- Total structure area: 4,141
- Total interior livable area: 3,741 sqft
- Finished area above ground: 2,225
- Finished area below ground: 1,516
Property
Parking
- Total spaces: 2
- Parking features: Garage Faces Front, Concrete, Attached
- Attached garage spaces: 2
- Has uncovered spaces: Yes
- Details: Garage Sqft: 240
Accessibility
- Accessibility features: 2+ Access Exits
Features
- Levels: Multi/Split,Three
- Stories: 3
- Patio & porch: Deck
- Exterior features: Flood Lights
- Pool features: None
- Fencing: Privacy
- Has view: Yes
- View description: Garden
- Frontage length: Road Frontage: 60
Lot
- Size: 6,970 Square Feet
- Dimensions: 110 x 60
- Features: Level, Suburban, Mixed Soil Type
Details
- Additional structures: Above Grade, Below Grade
- Parcel number: 08049.30324
- Zoning: NC6.5
- Special conditions: Standard
Construction
Type & style
- Home type: SingleFamily
- Property subtype: Single Family Residence
Materials
- Block, Brick Front
- Foundation: Block
- Roof: Asphalt
Condition
- Excellent
- New construction: No
- Year built: 1960
- Major remodel year: 2008
Utilities & green energy
- Electric: 200+ Amp Service
- Sewer: Public Sewer
- Water: Public
- Utilities for property: Above Ground, Natural Gas Available, Broadband
Community & HOA
Community
- Security: Non-Monitored
- Subdivision: Meadowood
HOA
- Has HOA: Yes
- HOA fee: $25 annually
Location
- Region: Newark
Financial & listing details
- Price per square foot: $123/sqft
- Tax assessed value: $386,300
- Annual tax amount: $3,390
- Date on market: 11/20/2026
- Listing agreement: Exclusive Right To Sell
- Listing terms: Cash,Conventional,FHA,VA Loan
- Inclusions: Washer, Dryer, Window Treatments, Garage Cabinets,
- Exclusions: Garage Contents, Wood In Crawl Space, Whole House Fan In Attic Is Not Installed, all Personal Property, Yard Fountain,
- Ownership: Fee Simple
- Road surface type: Black Top
Estimated market value
Not available
Estimated sales range
Not available
$2,814/mo
Price history
| Date | Event | Price |
|---|---|---|
| 11/22/2026 | Listed for sale | $460,000-5.2%$123/sqft |
Source:  Bright MLS #DENC2114850 Report a problem | ||
| 11/17/2026 | Listing removed | -- |
Source: Owner Report a problem | ||
| 10/31/2026 | Listed for sale | $485,000+288%$130/sqft |
Source: Owner Report a problem | ||
| 4/20/1992 | Sold | $125,000$33/sqft |
Source: Agent Provided Report a problem | ||
Public tax history
| Year | Property taxes | Tax assessment |
|---|---|---|
| 2025 | $2,890 +58.1% | $386,300 +513.2% |
| 2024 | $1,828 +17.7% | $63,000 |
| 2023 | $1,554 -1.5% | $63,000 |
| 2022 | $1,578 -5.9% | $63,000 |
| 2021 | $1,678 -19.5% | $63,000 |
| 2020 | $2,085 +2.8% | $63,000 |
| 2019 | $2,027 +0.6% | $63,000 |
| 2017 | $2,015 +4.7% | $63,000 |
| 2016 | $1,924 | $63,000 |
| 2015 | $1,924 +6.7% | $63,000 |
| 2014 | $1,803 | $63,000 |
| 2013 | -- | $63,000 |
| 2012 | -- | $63,000 |
| 2011 | -- | $63,000 |
| 2010 | -- | $63,000 |
| 2009 | -- | $63,000 |
| 2008 | -- | $63,000 |
| 2007 | -- | $63,000 |
| 2006 | -- | $63,000 |
| 2005 | -- | $63,000 |
| 2004 | -- | $63,000 |
| 2003 | -- | $63,000 |
| 2002 | -- | $63,000 |
| 2001 | -- | $63,000 |
Find assessor info on the county website
Monthly payment
Est. payment
Payment breakdown
Explore the cost of this home by adjusting the details. Changes won't be saved.Climate risks
Neighborhood: Meadowood
Nearby schools
Schools provided by the listing agent
- District: Red Clay Consolidated
Source: Bright MLS. This data may not be complete. We recommend contacting the local school district to confirm school assignments for this home.


Similar homes
- $389,9004 bd3 ba1.8k sqft1 Winnwood Rd, Newark, DE 19711For Sale
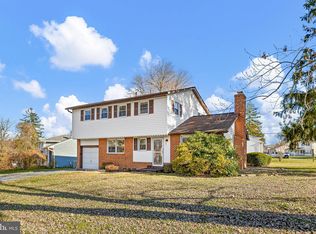
 MLS ID #DENC2113690, Earl Endrich, BHHS Fox & Roach - Hockessin. Bright MLS
- $385,0004 bd2 ba2.2k sqft144 Rockrose Dr, Newark, DE 19711For Sale
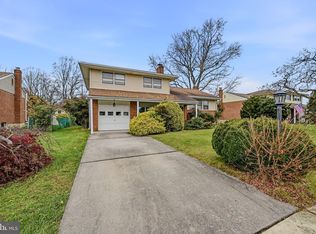 MLS ID #DENC2114216, Chris Ledeker, BHHS Fox & Roach - Hockessin. Bright MLS
- $425,0004 bd3 ba2k sqft24 Worral Ct, Newark, DE 19711For Sale
 MLS ID #DENC2114370, Dan Shainsky, Coldwell Banker Realty. Bright MLS
- $500,0003 bd3 ba2.2k sqft212 Sunset Rd, Newark, DE 19711For Sale
 MLS ID #DENC2114766, Eddie Barksdale, Barksdale & Affiliates Realty. Bright MLS
- $595,0004 bd2 ba1.9k sqftNone Available, Newark, DE 19711For SaleMLS ID #DENC2114520, Lisa Michels, Patterson-Schwartz - Greenville. Bright MLS
- $459,0004 bd3 ba2k sqft511 Darwin Dr, Newark, DE 19711For SaleMLS ID #DENC2113114, Michael McKee, Long & Foster Real Estate, Inc.. Bright MLS
- $420,0004 bd3 ba2.3k sqft24 Timber Creek Ln, Newark, DE 19711For SaleMLS ID #DENC2114340, Bob Teeven, Long & Foster Real Estate, Inc.. Bright MLS
- $457,0004 bd3 ba2.1k sqft4 Timberline Dr, Newark, DE 19711For SaleMLS ID #DENC2111710, Annie Barker, Integrity Real Estate. Bright MLS
- $360,0003 bd3 ba1.9k sqftNone Available, Newark, DE 19711For SaleMLS ID #DENC2115022, Kat Pigliacampi, Patterson-Schwartz-Hockessin. Bright MLS
- $495,0004 bd3 ba2.5k sqft6 Woodshaw Rd, Newark, DE 19711For SaleMLS ID #DENC2108170, Ken Van Every, Keller Williams Realty Wilmington. Bright MLS
- $449,9004 bd2 ba2.4k sqft682 Churchmans Rd, Newark, DE 19702For SaleMLS ID #DENC2114348, Mark Stape, Compass. Bright MLS
- $439,9003 bd3 ba2.6k sqft13 Gloucester Ct, Newark, DE 19702For SaleMLS ID #DENC2114964, Andrea Harrington, Compass. Bright MLS
- $485,0004 bd3 ba2.2k sqftNone Available, Newark, DE 19711For SaleMLS ID #DENC2113288, Cathy Verne, Patterson-Schwartz-Newark. Bright MLS
- $570,8005 bd3 ba3.1k sqft114 Woodland Rd, Newark, DE 19702For SaleMLS ID #DENC2114706, Carolyn Nguyen, Real Broker LLC. Bright MLS
- $475,0003 bd3 ba2.7k sqftNone Available, Newark, DE 19711For SaleMLS ID #DENC2112916, Kathryn Matic, Patterson-Schwartz - Greenville. Bright MLS
- $410,0004 bd2 ba2.1k sqft501 Rosewood Dr, Newark, DE 19713For SaleMLS ID #DENC2114004, Jane McDaniel, RE/MAX Associates-Hockessin. Bright MLS
- $464,9004 bd3 ba2.1k sqftNone Available, Newark, DE 19702For SaleMLS ID #DENC2113990, Kalpana Joshi, Patterson-Schwartz-Hockessin. Bright MLS
- $499,0004 bd3 ba1.9k sqftNone Available, Newark, DE 19711For SaleMLS ID #DENC2107636, Sandy Leeson, Patterson-Schwartz-Newark. Bright MLS
- $499,9004 bd2 ba2.1k sqft5 Firethorn Ct, Newark, DE 19711For SaleMLS ID #DENC2113318, Nikolina Novakovic, Century 21 Gold Key Realty. Bright MLS
- $435,0004 bd2 ba2.2k sqft14 Cordrey Rd, Newark, DE 19713For SaleMLS ID #DENC2113940, Silva Norris, Iron Valley Real Estate at The Beach. Bright MLS
