
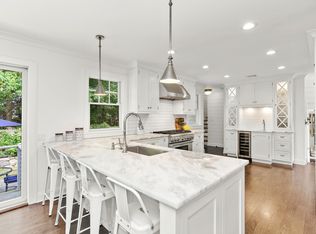
This gracious Colonial blends timeless 1930s charm with thoughtful modern updates, ideally located on one of Darien's most sought-after in-town streets, known for its traditions and strong sense of community. Set on a level, one-acre property in a coveted half-acre zone, the home offers rare expansion potential and exceptional lifestyle appeal.Extensively renovated and expanded, the home features a reimagined layout designed for today's living. The updated kitchen with custom cabinetry, granite countertops, and high-end appliances opens seamlessly to the family room with fireplace. A butler's pantry, walk-in pantry, mudroom, and dedicated home office add both functionality and convenience. A versatile room above the garage offers flexible living space, ideal as a fifth bedroom, guest retreat, or potential in-law suite. Recent improvements include renovated bathrooms and a luxurious primary suite with spa-like bath featuring heated floors, soaking tub, marble walk-in shower, and custom built-ins. Mechanical upgrades include multiple air handlers, updated HVAC systems, full-house generator, new boiler and hot water heater, and replaced roof & windows. Classic details such as original hardwood floors and elegant millwork preserve the home's character throughout. The private, level property is framed by mature plantings and features a thoughtfully designed patio-ideal for entertaining, recreation, or future expansion. A rare combination of location, land, community & charm "As Is" Inclusions: Level 2 EV charger in garage, all TVs, sonos sound system, patio grill, basement refrigerator, basement cabinets
Under contract
$3,795,000
12 Sunset Road, Darien, CT 06820
4beds
4,306sqft
Est.: Get pre-qualified
Single Family Residence
Built in 1937
1 Acres Lot
$-- Zestimate®
$881/sqft
$-- HOA
What's special
Soaking tubElegant millworkHigh-end appliancesLevel one-acre propertyCustom built-insHeated floorsRenovated bathrooms
- 63 days |
- 264 |
- 1 |
Likely to sell faster than
Zillow last checked:
Listing updated:
Listed by:
Amy Barsanti (203)722-1781,
William Pitt Sotheby's Int'l 203-655-8234
Source: Smart MLS,MLS#: 24160428
Facts & features
Interior
Bedrooms & bathrooms
- Bedrooms: 4
- Bathrooms: 5
- Full bathrooms: 4
- 1/2 bathrooms: 1
Rooms
- Room types: Exercise Room, Laundry, Workshop
Primary bedroom
- Features: Vaulted Ceiling(s), Bedroom Suite, Built-in Features, Full Bath, Walk-In Closet(s), Hardwood Floor
- Level: Upper
- Area: 270 Square Feet
- Dimensions: 18 x 15
Bedroom
- Features: Full Bath, Hardwood Floor
- Level: Upper
- Area: 210 Square Feet
- Dimensions: 15 x 14
Bedroom
- Features: Hardwood Floor
- Level: Upper
- Area: 156 Square Feet
- Dimensions: 12 x 13
Bedroom
- Features: Hardwood Floor
- Level: Upper
- Area: 110 Square Feet
- Dimensions: 11 x 10
Dining room
- Features: Built-in Features, Wet Bar, Hardwood Floor
- Level: Main
- Area: 210 Square Feet
- Dimensions: 15 x 14
Library
- Features: Built-in Features, Hardwood Floor
- Level: Main
- Area: 144 Square Feet
- Dimensions: 12 x 12
Living room
- Features: Fireplace, Hardwood Floor
- Level: Main
- Width: 26 Feet
Office
- Features: Built-in Features, Hardwood Floor
- Level: Main
- Area: 42 Square Feet
- Dimensions: 6 x 7
Other
- Features: Vaulted Ceiling(s), Hardwood Floor
- Level: Upper
- Area: 336 Square Feet
- Dimensions: 21 x 16
Heating
- Forced Air, Oil
Cooling
- Central Air
Appliances
- Included: Gas Range, Microwave, Range Hood, Refrigerator, Dishwasher, Disposal, Washer, Dryer, Wine Cooler, Water Heater
- Laundry: Main Level, Mud Room
Features
- Sound System
- Doors: French Doors
- Basement: Crawl Space,Partial,Partially Finished
- Attic: Storage,Floored,Walk-up
- Number of fireplaces: 2
Interior area
- Total structure area: 4,306
- Total interior livable area: 4,306 sqft
- Finished area above ground: 4,006
- Finished area below ground: 300
Property
Parking
- Total spaces: 4
- Parking features: Attached, Paved, Driveway, Garage Door Opener, Asphalt
- Attached garage spaces: 2
- Has uncovered spaces: Yes
Features
- Patio & porch: Terrace
- Exterior features: Underground Sprinkler
- Waterfront features: Water Community
Lot
- Size: 1 Acres
- Features: Dry, Level, Cul-De-Sac
Details
- Parcel number: 1975977
- Zoning: R12
Construction
Type & style
- Home type: SingleFamily
- Architectural style: Colonial
- Property subtype: Single Family Residence
Materials
- Clapboard
- Foundation: Block
- Roof: Asphalt
Condition
- New construction: No
- Year built: 1937
Utilities & green energy
- Sewer: Public Sewer
- Water: Public
Community & HOA
Community
- Features: Health Club, Library, Medical Facilities, Paddle Tennis, Park, Near Public Transport, Shopping/Mall, Tennis Court(s)
- Security: Security System
HOA
- Has HOA: No
Location
- Region: Darien
Financial & listing details
- Price per square foot: $881/sqft
- Tax assessed value: $2,042,250
- Annual tax amount: $31,614
- Date on market: 3/25/2026
- Exclusions: Primary bedroom hall light fixture
Estimated market value
Not available
Estimated sales range
Not available
$7,066/mo
Price history
| Date | Event | Price |
|---|---|---|
| 4/2/2026 | Pending sale | $3,795,000$881/sqft |
Source: | ||
| 3/25/2026 | Listed for sale | $3,795,000+203.8%$881/sqft |
Source: | ||
| 8/16/1999 | Sold | $1,249,000+105.8%$290/sqft |
Source: Public Record Report a problem | ||
| 5/1/1991 | Sold | $607,000+5.6%$141/sqft |
Source: Public Record Report a problem | ||
| 3/3/1989 | Sold | $575,000$134/sqft |
Source: Public Record Report a problem | ||
Public tax history
| Year | Property taxes | Tax assessment |
|---|---|---|
| 2025 | $31,614 +5.4% | $2,042,250 |
| 2024 | $30,001 +10.7% | $2,042,250 +32.7% |
| 2023 | $27,103 +2.2% | $1,539,090 |
| 2022 | $26,519 +2.3% | $1,539,090 |
| 2021 | $25,918 +3.1% | $1,539,090 |
| 2020 | $25,133 -0.9% | $1,539,090 |
| 2019 | $25,349 +0.4% | $1,539,090 -2% |
| 2018 | $25,246 -0.5% | $1,570,030 |
| 2017 | $25,372 +2.5% | $1,570,030 |
| 2016 | $24,759 +2.7% | $1,570,030 |
| 2015 | $24,100 +2.3% | $1,570,030 |
| 2014 | $23,566 +12.6% | $1,570,030 -1.2% |
| 2013 | $20,927 +21.2% | $1,589,000 +16.7% |
| 2012 | $17,271 +3.9% | $1,362,060 |
| 2011 | $16,617 +3.9% | $1,362,060 |
| 2010 | $15,991 +3.3% | $1,362,060 |
| 2009 | $15,487 -2.3% | $1,362,060 +25.1% |
| 2008 | $15,844 +4.9% | $1,088,920 |
| 2007 | $15,103 +3.5% | $1,088,920 |
| 2006 | $14,592 -28% | $1,088,920 -30% |
| 2005 | $20,254 +55.6% | $1,555,600 +42.9% |
| 2004 | $13,013 +40.5% | $1,088,920 +53.5% |
| 2003 | $9,265 -6.8% | $709,450 |
| 2001 | $9,946 +7.4% | $709,450 -30% |
| 2000 | $9,265 +29.2% | $1,013,500 +150.4% |
| 1999 | $7,172 | $404,730 |
Find assessor info on the county website
Monthly payment
Est. payment$--/mo
Payment breakdown
Explore the cost of this home by adjusting the details. Changes won't be saved.
All calculations are estimates and provided by Zillow, Inc. for informational purposes only. Actual amounts may vary.
HOA fees may include property taxes on listings classified as Co-Ops. Contact the listing agent and/or owner for fee details.
Mortgage interest rates are dependent on a number of factors, including credit score, down payment, and repayment length. Interest rate data provided by Zillow Group Marketplace, Inc. as of 1/1/1970 from various mortgage lenders with which we have lead or other similar arrangements; the Estimated Payment is an average of those rates.
See how much you could borrow to make a competitive offer.
Climate risks
Neighborhood: 06820
Nearby schools
GreatSchools rating
- 9/10Royle Elementary SchoolGrades: PK-5Distance: 0.2 mi
- 10/10Middlesex Middle SchoolGrades: 6-8Distance: 1.6 mi
- 10/10Darien High SchoolGrades: 9-12Distance: 1 mi
Schools provided by the listing agent
- Elementary: Royle
- Middle: Middlesex
- High: Darien
Source: Smart MLS. This data may not be complete. We recommend contacting the local school district to confirm school assignments for this home.
A local agent can set up tours, give advice and negotiate with sellers.
- Connecticut
- Fairfield County
- Darien
- 06820
- 12 Sunset Road