Skip main navigation
For sale
  • $3,895,000

    8 Sunset Road, Darien, CT 06820

    5beds
    4,840sqft
    : Get pre-qualified
    Single Family Residence
    Built in 1938
    0.6 Acres Lot
    $3,810,900 Zestimate®
    $805/sqft
    $-- HOA

    What's special

    Wood-burning fireplaceHigh ceilingsBeautifully landscaped yardCustom built-insSun-filled first floorAmple storageGracious dining room
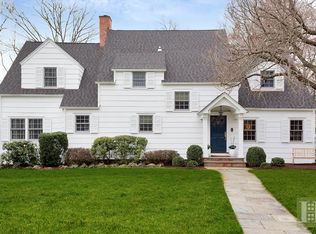
    Perfectly positioned in one of Darien's most coveted neighborhoods, 8 Sunset Road is the home you've been waiting for. This elegantly updated Colonial seamlessly blends timeless architecture with the ease of modern living. Spanning over 4,300 square feet, this five-bedroom, four-and-a-half-bath residence offers an exceptional floor plan suited for both entertaining and everyday comfort. The sun-filled first floor flows from a formal living room and gracious dining room into a chef's kitchen that opens effortlessly to a sunken family room with wood-burning fireplace, high ceilings, and custom built-ins. Upstairs, the primary suite provides a true retreat, while three additional bedrooms and two full baths offer space and flexibility for family and guests alike. Above the garage you'll find the fifth bedroom, complete with en suite full bath - the perfect flex space for work, exercise, guests, or all of the above! The finished lower level makes for the perfect play or bonus room, and provides ample storage. Outside, a beautifully landscaped yard frames a private patio with a fire pit, creating the perfect backdrop for al fresco evenings and roasting marshmallows. With schools, train, and town, just a stone's throw away, this is a rare opportunity on a truly special street.
    2 hours
    |
    784
    |
    54
    |

    Zillow last checked:

    Listing updated:

    Listed by:

    The Jennifer Leahy Team,

    Katharine Gray Bunoski (203)550-6000,

    Compass Connecticut, LLC 203-343-0141

    Source: Smart MLS,MLS#: 24178118MLS Logo

    Tour with a local agent

      Facts & features

      Interior

      Bedrooms & bathrooms
      • Bedrooms: 5
      • Bathrooms: 5
      • Full bathrooms: 4
      • 1/2 bathrooms: 1
      Primary bedroom
      • Features: High Ceilings, Bedroom Suite, Full Bath, Walk-In Closet(s), Hardwood Floor
      • Level: Upper
      • Area: 194.04 Square Feet
      • Dimensions: 14.7 x 13.2
      Bedroom
      • Features: Hardwood Floor
      • Level: Upper
      • Area: 155.61 Square Feet
      • Dimensions: 11.7 x 13.3
      Bedroom
      • Features: Hardwood Floor
      • Level: Upper
      • Area: 178.76 Square Feet
      • Dimensions: 10.9 x 16.4
      Bedroom
      • Features: Bedroom Suite, Full Bath, Hardwood Floor
      • Level: Upper
      • Area: 199.32 Square Feet
      • Dimensions: 15.1 x 13.2
      Bedroom
      • Features: Bedroom Suite, Full Bath, Hardwood Floor
      • Level: Upper
      • Area: 453.2 Square Feet
      • Dimensions: 20.6 x 22
      Dining room
      • Features: Hardwood Floor
      • Level: Main
      • Area: 192.72 Square Feet
      • Dimensions: 14.6 x 13.2
      Family room
      • Features: High Ceilings, Built-in Features, Fireplace, Hardwood Floor
      • Level: Main
      • Area: 408 Square Feet
      • Dimensions: 25.5 x 16
      Kitchen
      • Features: Remodeled, Built-in Features, Dining Area, Kitchen Island, Hardwood Floor
      • Level: Main
      • Area: 265.32 Square Feet
      • Dimensions: 20.1 x 13.2
      Living room
      • Features: Fireplace, Hardwood Floor
      • Level: Main
      • Area: 318.12 Square Feet
      • Dimensions: 24.1 x 13.2
      Heating
      • Hot Water, Oil
      Cooling
      • Central Air
      Appliances
      • Included: Gas Range, Oven, Microwave, Refrigerator, Freezer, Subzero, Dishwasher, Washer, Dryer, Water Heater
      • Laundry: Main Level
      Features
      • Sound System, Open Floorplan, Smart Thermostat
      • Doors: French Doors
      • Basement: Full,Sump Pump,Storage Space,Partially Finished
      • Attic: Storage,Pull Down Stairs
      • Number of fireplaces: 2
      Interior area
      • Total structure area: 4,840
      • Total interior livable area: 4,840 sqft
      • Finished area above ground: 4,317
      • Finished area below ground: 523

      Property

      Parking
      • Total spaces: 5
      • Parking features: Attached, Paved, Driveway, Private, Shared Driveway, Circular Driveway
      • Attached garage spaces: 2
      • Has uncovered spaces: Yes
      Features
      • Patio & porch: Patio
      • Exterior features: Lighting
      • Waterfront features: Beach Access
      Lot
      • Size: 0.6 Acres
      • Features: Level, Cul-De-Sac, Landscaped
      Details
      • Parcel number: 109591
      • Zoning: R12

      Construction

      Type & style
      • Home type: SingleFamily
      • Architectural style: Colonial
      • Property subtype: Single Family Residence
      Materials
      • Clapboard
      • Foundation: Concrete Perimeter
      • Roof: Asphalt
      Condition
      • New construction: No
      • Year built: 1938

      Utilities & green energy

      • Sewer: Public Sewer
      • Water: Public
      • Utilities for property: Cable Available

      Community & HOA

      Community
      • Features: Library, Paddle Tennis, Park, Playground, Near Public Transport, Tennis Court(s)
      • Security: Security System
      HOA
      • Has HOA: No
      Location
      • Region: Darien

      Financial & listing details

      • Price per square foot: $805/sqft
      • Tax assessed value: $1,863,680
      • Annual tax amount: $28,850
      • Date on market: 5/27/2026
      • Exclusions: Wine fridges in basement, TVs (negotiable), monkey bars on swing set (but rest of playset stays)
      Get pre-qualifiedBe ready to make an offer.
      Connect with an agentGet info on this home, tour, and more.
      Calculate monthly paymentSee if you can afford this home.

        Estimated market value

        $3,810,900

        $3.51M - $4.19M

        $7,908/mo

        Price history

        DateEventPrice
        5/27/2026Listed for sale$3,895,000+77%$805/sqft
        Source: Smart MLS #24178118 Report a problem
        12/12/2016Sold$2,200,000-6.4%$455/sqft
        Source: Smart MLS #99163408 Report a problem
        10/13/2016Price change$2,350,000-3.1%$486/sqft
        Source: Houlihan Lawrence #32081 Report a problem
        9/13/2016Listed for sale$2,425,000+110.9%$501/sqft
        Source: Houlihan Lawrence #32081 Report a problem
        1/23/2003Sold$1,150,000+83.4%$238/sqft
        Source: Public Record Report a problem
        11/21/1996Sold$627,000+44.1%$130/sqft
        Source: Public Record Report a problem
        12/30/1991Sold$435,000$90/sqft
        Source: Public Record Report a problem

        Public tax history

        YearProperty taxesTax assessment
        2025$28,850 +5.4%$1,863,680
        2024$27,377 +13.1%$1,863,680 +35.6%
        2023$24,208 +2.2%$1,374,660
        2022$23,685 +2.3%$1,374,660
        2021$23,149 +3.1%$1,374,660
        2020$22,448 -0.9%$1,374,660
        2019$22,641 +0.1%$1,374,660 -2.3%
        2018$22,614 +1.5%$1,406,370 +2%
        2017$22,277 +2.5%$1,378,510
        2016$21,739 +2.7%$1,378,510
        2015$21,160 +2.3%$1,378,510
        2014$20,691 +21.7%$1,378,510 +6.8%
        2013$16,999 +3.9%$1,290,730
        2012$16,366 +3.9%$1,290,730
        2011$15,747 +3.9%$1,290,730
        2010$15,153 +3.3%$1,290,730
        2009$14,676 +5.1%$1,290,730 +34.5%
        2008$13,960 +7.6%$959,420 +2.5%
        2007$12,979 +3.5%$935,760
        2006$12,539 -28%$935,760 -30%
        2005$17,405 +70.7%$1,336,800 +56.7%
        2004$10,194 +58.9%$853,020 +73.6%
        2003$6,417 -6.8%$491,330
        2001$6,888 +7.3%$491,330 -30%
        2000$6,417 +1.2%$701,900 +96.2%
        1999$6,339 $357,740

        Find assessor info on the county website

        Monthly payment

        Est. payment

          Payment breakdown

          Explore the cost of this home by adjusting the details. Changes won't be saved.
          All calculations are estimates and provided by Zillow, Inc. for informational purposes only. Actual amounts may vary.
          HOA fees may include property taxes on listings classified as Co-Ops. Contact the listing agent and/or owner for fee details.
          Mortgage interest rates are dependent on a number of factors, including credit score, down payment, and repayment length. Interest rate data provided by Zillow Group Marketplace, Inc. as of 1/1/1970 from various mortgage lenders with which we have lead or other similar arrangements; the Estimated Payment is an average of those rates.
          See how much you could borrow to make a competitive offer.

          Climate risks

          Neighborhood: 06820

          Getting around

          35 / 100
          Car-Dependent
          35 / 100
          Some Transit
          37 / 100
          Somewhat Bikeable

          Nearby schools

          GreatSchools rating
          Schools provided by the listing agent
          • Elementary: Royle
          • Middle: Middlesex
          • High: Darien

          Source: Smart MLS. This data may not be complete. We recommend contacting the local school district to confirm school assignments for this home.

          A local agent can set up tours, give advice and negotiate with sellers.

          Browse local experts

          Similar homes

          Skip to the end of the carouselSkip to the beginning of the carousel