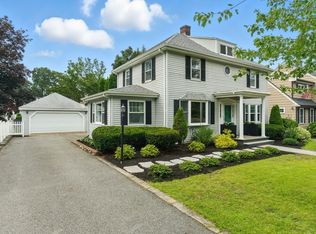
Center Entrance Colonial nestled in Stoneham's desirable Colonial Park neighborhood. Filled with natural light, this inviting home features gleaming hardwood floors throughout & an abundance of windows creating bright, sun-filled living spaces. The spacious living room is the perfect place to gather, offering a cozy fireplace & sliding glass doors that open to an expansive deck, ideal for entertaining, dining al fresco, or enjoying the peaceful backyard. The updated kitchen is appointed with quartz countertops, SS appliances, & ample workspace. Upstairs, you'll find three comfortable bedrooms & a full bath. Outside, the oversized backyard is a true highlight, featuring a generous level lawn, a large patio, & plenty of room for recreation, gardening, or future possibilities. Central air. Easy access to nearby commuter rail in Melrose, shopping, dining, parks, & major routes. This is a wonderful opportunity to enjoy classic Colonial charm, modern updates, & an exceptional location.
Pending
$884,900
12 Sunset Rd, Stoneham, MA 02180
3beds
1,752sqft
Single Family Residence
Built in 1930
10,171 Square Feet Lot
$912,600 Zestimate®
$505/sqft
$-- HOA
What's special
Cozy fireplaceCentral airLarge patioThree comfortable bedroomsGleaming hardwood floors throughoutGenerous level lawnFilled with natural light
- 35 days |
- 209 |
- 28 |
Likely to sell faster than
Zillow last checked:
Listing updated:
Listed by:
McGlynn & Nigro Team 617-584-7092,
Berkshire Hathaway HomeServices Commonwealth Real Estate 781-729-7777
Source: MLS PIN,MLS#: 73549994
Facts & features
Interior
Bedrooms & bathrooms
- Bedrooms: 3
- Bathrooms: 2
- Full bathrooms: 1
- 1/2 bathrooms: 1
Primary bedroom
- Features: Ceiling Fan(s), Flooring - Hardwood
- Level: Second
- Area: 154
- Dimensions: 11 x 14
Bedroom 2
- Features: Flooring - Hardwood
- Level: Second
- Area: 168
- Dimensions: 12 x 14
Bedroom 3
- Features: Flooring - Hardwood, Attic Access
- Level: Second
- Area: 72
- Dimensions: 8 x 9
Primary bathroom
- Features: No
Bathroom 1
- Features: Bathroom - Half
- Level: First
- Area: 20
- Dimensions: 5 x 4
Bathroom 2
- Features: Bathroom - Full, Flooring - Vinyl
- Level: Second
- Area: 42
- Dimensions: 7 x 6
Dining room
- Features: Flooring - Hardwood
- Level: First
- Area: 110
- Dimensions: 11 x 10
Kitchen
- Features: Flooring - Hardwood, Window(s) - Bay/Bow/Box, Countertops - Stone/Granite/Solid, Deck - Exterior, Exterior Access, Stainless Steel Appliances, Wine Chiller
- Level: First
- Area: 171
- Dimensions: 19 x 9
Living room
- Features: Flooring - Hardwood, French Doors, Recessed Lighting
- Level: First
- Area: 400
- Dimensions: 20 x 20
Heating
- Baseboard, Natural Gas
Cooling
- Central Air, Heat Pump
Appliances
- Laundry: In Basement
Features
- Play Room
- Flooring: Hardwood, Concrete
- Basement: Full,Interior Entry
- Number of fireplaces: 1
- Fireplace features: Living Room
Interior area
- Total structure area: 1,752
- Total interior livable area: 1,752 sqft
- Finished area above ground: 1,752
Property
Parking
- Total spaces: 3
- Parking features: Paved Drive, Off Street
- Uncovered spaces: 3
Features
- Patio & porch: Deck - Wood, Patio
- Exterior features: Deck - Wood, Patio, Storage, Fenced Yard
- Fencing: Fenced
Lot
- Size: 10,171 Square Feet
- Features: Level
Details
- Parcel number: M:09 B:000 L:75,768945
- Zoning: RA
Construction
Type & style
- Home type: SingleFamily
- Architectural style: Colonial
- Property subtype: Single Family Residence
Materials
- Foundation: Stone
Condition
- Year built: 1930
Utilities & green energy
- Electric: Circuit Breakers
- Sewer: Public Sewer
- Water: Public
- Utilities for property: for Electric Range, for Electric Oven
Community & HOA
Community
- Features: Public Transportation, Park, Public School
- Subdivision: Colonial Park
HOA
- Has HOA: No
Location
- Region: Stoneham
Financial & listing details
- Price per square foot: $505/sqft
- Tax assessed value: $818,000
- Annual tax amount: $8,229
- Date on market: 7/15/2026
- Listing terms: Other (See Remarks)
- Exclusions: Audio/Video Security System.
Estimated market value
Zestimate®
$912,600
Estimated sales range
$867,000 - $958,000
Rent Zestimate®
$4,426/mo
Price history
| Date | Event | Price |
|---|---|---|
| 8/5/2026 | Pending sale | $884,900$505/sqft |
Source: MLS PIN #73549994 Report a problem | ||
| 7/22/2026 | Contingent | $884,900$505/sqft |
Source: MLS PIN #73549994 Report a problem | ||
| 7/15/2026 | Listed for sale | $884,900+4.1%$505/sqft |
Source: MLS PIN #73549994 Report a problem | ||
| 7/2/2024 | Sold | $850,000+11.1%$485/sqft |
Source: MLS PIN #73239261 Report a problem | ||
| 5/21/2024 | Pending sale | $765,000$437/sqft |
Source: | ||
| 5/16/2024 | Listed for sale | $765,000$437/sqft |
Source: MLS PIN #73239261 Report a problem | ||
Public tax history
| Year | Property taxes | Tax assessment |
|---|---|---|
| 2025 | $7,262 +2.8% | $709,900 +6.4% |
| 2024 | $7,067 +4.2% | $667,300 +9.3% |
| 2023 | $6,780 +13.8% | $610,800 +6.7% |
| 2022 | $5,960 +0.4% | $572,500 +4.3% |
| 2021 | $5,938 +1.6% | $548,800 +1.4% |
| 2020 | $5,842 +4.7% | $541,400 +8.9% |
| 2019 | $5,579 +2.9% | $497,200 +7.4% |
| 2018 | $5,421 -4.8% | $462,900 +0.7% |
| 2017 | $5,694 +2.2% | $459,600 +4.7% |
| 2016 | $5,574 -0.3% | $438,900 +1.8% |
| 2015 | $5,588 -0.5% | $431,200 +3.6% |
| 2014 | $5,617 +9% | $416,400 +5.6% |
| 2013 | $5,151 +3.6% | $394,400 |
| 2012 | $4,973 +5.9% | $394,400 +2.5% |
| 2011 | $4,696 +4.1% | $384,600 -2% |
| 2010 | $4,509 +4.8% | $392,400 -0.8% |
| 2009 | $4,303 +7% | $395,500 +0.2% |
| 2008 | $4,021 +3% | $394,600 -1.5% |
| 2007 | $3,902 +0.7% | $400,600 |
| 2006 | $3,874 -4.3% | $400,600 +3.5% |
| 2005 | $4,049 +6.4% | $387,100 +23.7% |
| 2004 | $3,806 +3.9% | $313,000 |
| 2003 | $3,662 -16.7% | $313,000 +44.3% |
| 2002 | $4,395 +39.7% | $216,900 +0% |
| 2000 | $3,146 +9.9% | $216,800 +28.4% |
| 1999 | $2,863 | $168,900 |
Find assessor info on the county website
Monthly payment
Est. payment
Payment breakdown
Explore the cost of this home by adjusting the details. Changes won't be saved.Climate risks
Neighborhood: 02180
Nearby schools
GreatSchools rating
- 7/10Colonial Park Elementary SchoolGrades: K-4Distance: 0.2 mi
- 6/10Stoneham Middle SchoolGrades: 5-8Distance: 1.2 mi
- 7/10Stoneham High SchoolGrades: 9-12Distance: 0.2 mi
Schools provided by the listing agent
- Elementary: Colonial Park
- Middle: Stoneham Central
- High: Stoneham High
Source: MLS PIN. This data may not be complete. We recommend contacting the local school district to confirm school assignments for this home.
- $1,068,6004 bd4 ba2.7k sqft14 Sunset Rd, Stoneham, MA 02180Off Market
Save 
- $975,8002 bd4 ba1.5k sqft8 Sunset Rd, Stoneham, MA 02180Off Market
Save - $1,186,7004 bd3 ba2.8k sqft11 Rustic Rd, Stoneham, MA 02180Off Market
Save - $960,0003 bd2 ba2k sqft9 Rustic Rd, Stoneham, MA 02180Sold
Save 
- $1,275,0004 bd3 ba2.4k sqft15 Rustic Rd, Stoneham, MA 02180Sold
Save - $1,472,2004 bd4 ba2.8k sqft16 Sunset Rd, Stoneham, MA 02180Off Market
Save - $1,094,0004 bd3 ba2.7k sqft7 Rustic Rd, Stoneham, MA 02180Off Market
Save - $901,3003 bd1 ba1.7k sqft19 Sunset Rd, Stoneham, MA 02180Off Market
Save
A local agent can set up tours, give advice and negotiate with sellers.