Luxury living at Colonial Park! Meticulously renovated home is a haven for discerning buyers seeking elegance. Step inside & be greeted by a dream kitchen, w custom "rift cut" white oak cabinets, wide plank flooring, & quartz & soapstone countertops. The pièce de résistance? An ILVE range that elevates every culinary endeavor. The 1st flr boasts a smart layout, w recessed lights illuminating the wide plank flooring throughout. A DR w a gas fp sets the stage for intimate gatherings, while a cozy FR offers a relaxing retreat. A new ½ bath w adds convenience, & the custom mudroom ensures seamless organization for busy households. Second flr, 3 generously sized BRs, each w custom closet space for effortless organization. A full bath w a Pottery Barn vanity & convenient laundry. The Primary Suite is a private oasis, w multiple closets & a lavish custom Bath w marble tile flr & an expansive walk-in marble shower. Outside, an inviting patio beckons you to enjoy the privacy of the yard.
Sold for $1,275,000
Street View
$1,275,000
15 Rustic Rd, Stoneham, MA 02180
4beds
2,492sqft
Single Family Residence
Built in 1924
7,214 Square Feet Lot
$1,298,500 Zestimate®
$512/sqft
$5,363 Estimated rent
Home value
$1,298,500
$1.23M - $1.36M
$5,363/mo
Zestimate® history
Owner options
List your home for rent
$5,363/mo
Rent Zestimate®
Find your next renter with Zillow Rental Manager. Plus, with online applications, you can quickly screen prospective tenants – for free.
$5,363/mo
Rent Zestimate®
Refinance and save
$8,615/mo
Est. payment
Refinancing to a lower rate could help reduce your monthly payments and save thousands over the life of the loan.
$8,615/mo
Est. payment
Explore your selling options
Work with a Zillow partner agent
Leverage their expertise and Zillow's premium Showcase listings to get your home seen by more buyers.
Get startedList with your own agent
Get your home in front of millions of buyers by listing it on Zillow.
Learn how to do itSell it yourself
Take full control of how buyers see your home on Zillow by listing For Sale by Owner (FSBO).
List your homeWhat's special
Zillow last checked:
Listing updated:
Listed by:
The Fuccillo - Felice Real Estate Team 617-510-7063,
William Raveis R.E. & Home Services 781-670-5200
Bought with:
Jennifer Guzzi
Keller Williams Realty Boston Northwest
Source: MLS PIN,MLS#: 73237144
Facts & features
Interior
Bedrooms & bathrooms
- Bedrooms: 4
- Bathrooms: 3
- Full bathrooms: 2
- 1/2 bathrooms: 1
- Main level bathrooms: 1
Primary bedroom
- Features: Bathroom - 3/4, Bathroom - Double Vanity/Sink, Closet, Closet/Cabinets - Custom Built, Recessed Lighting, Closet - Double, Flooring - Engineered Hardwood
- Level: Second
- Area: 217.39
- Dimensions: 14.33 x 15.17
Bedroom 2
- Features: Closet, Flooring - Hardwood, Recessed Lighting, Crown Molding
- Level: Second
- Area: 186.67
- Dimensions: 16 x 11.67
Bedroom 3
- Features: Closet, Flooring - Hardwood, Lighting - Overhead, Crown Molding
- Level: Second
- Area: 140
- Dimensions: 12 x 11.67
Bedroom 4
- Features: Closet, Flooring - Vinyl, Recessed Lighting
- Level: Basement
- Area: 122
- Dimensions: 12 x 10.17
Primary bathroom
- Features: Yes
Bathroom 1
- Features: Bathroom - Half, Flooring - Marble, Recessed Lighting
- Level: Main,First
- Area: 23.68
- Dimensions: 5.17 x 4.58
Bathroom 2
- Features: Bathroom - 3/4, Bathroom - Double Vanity/Sink, Bathroom - Tiled With Shower Stall
- Level: Second
- Area: 82.29
- Dimensions: 6.58 x 12.5
Bathroom 3
- Features: Bathroom - Full, Bathroom - Double Vanity/Sink, Bathroom - Tiled With Tub & Shower, Flooring - Stone/Ceramic Tile, Double Vanity, Dryer Hookup - Electric, Recessed Lighting, Washer Hookup, Soaking Tub
- Level: Second
- Area: 119.64
- Dimensions: 12.17 x 9.83
Dining room
- Features: Recessed Lighting, Flooring - Engineered Hardwood
- Level: Main,First
- Area: 216
- Dimensions: 12 x 18
Family room
- Features: Recessed Lighting, Flooring - Engineered Hardwood
- Level: Main,First
- Area: 207.83
- Dimensions: 14.33 x 14.5
Kitchen
- Features: Closet/Cabinets - Custom Built, Countertops - Stone/Granite/Solid, Kitchen Island, Recessed Lighting, Stainless Steel Appliances, Gas Stove, Flooring - Engineered Hardwood
- Level: Main,First
- Area: 335.53
- Dimensions: 15.67 x 21.42
Office
- Features: Flooring - Laminate, Recessed Lighting
- Level: Basement
- Area: 75.4
- Dimensions: 7.42 x 10.17
Heating
- Forced Air, Heat Pump, Natural Gas, Hydro Air
Cooling
- Central Air
Appliances
- Included: Water Heater, Dishwasher, Disposal, Microwave, Washer, Dryer, Range Hood, Plumbed For Ice Maker
- Laundry: Second Floor, Washer Hookup
Features
- Closet/Cabinets - Custom Built, Recessed Lighting, Closet - Linen, Lighting - Overhead, Mud Room, Center Hall, Exercise Room, Home Office
- Flooring: Tile, Vinyl, Marble, Hardwood, Engineered Hardwood, Flooring - Engineered Hardwood, Flooring - Vinyl, Laminate
- Windows: Screens
- Basement: Full,Finished,Partially Finished,Interior Entry,Sump Pump,Concrete,Unfinished
- Number of fireplaces: 1
- Fireplace features: Dining Room
Interior area
- Total structure area: 2,492
- Total interior livable area: 2,492 sqft
Property
Parking
- Total spaces: 4
- Parking features: Detached, Garage Door Opener, Paved Drive, Off Street, Paved
- Garage spaces: 1
- Uncovered spaces: 3
Features
- Patio & porch: Porch, Patio
- Exterior features: Porch, Patio, Rain Gutters, Sprinkler System, Screens, Fenced Yard
- Fencing: Fenced/Enclosed,Fenced
Lot
- Size: 7,214 Square Feet
- Features: Level
Details
- Parcel number: M:09 B:000 L:87,768958
- Zoning: RA
Construction
Type & style
- Home type: SingleFamily
- Architectural style: Colonial
- Property subtype: Single Family Residence
Materials
- Frame
- Foundation: Concrete Perimeter, Stone
- Roof: Shingle,Metal
Condition
- Year built: 1924
Utilities & green energy
- Electric: Circuit Breakers
- Sewer: Public Sewer
- Water: Public
- Utilities for property: for Gas Range, for Gas Oven, Washer Hookup, Icemaker Connection
Green energy
- Energy efficient items: Thermostat
Community & HOA
Community
- Features: Public Transportation, Shopping, Park, Walk/Jog Trails, Golf, Medical Facility, Conservation Area, Highway Access, House of Worship, Public School, T-Station, Sidewalks
HOA
- Has HOA: No
Location
- Region: Stoneham
Financial & listing details
- Price per square foot: $512/sqft
- Tax assessed value: $868,000
- Annual tax amount: $9,192
- Date on market: 9/12/2026
- Listing terms: Other (See Remarks)
- Exclusions: See Inclusion/Exclusion Sheet Under Paper Clip.
- Road surface type: Paved
Price history
| Date | Event | Price |
|---|---|---|
| 6/27/2024 | Sold | $1,275,000+10.9%$512/sqft |
Source: MLS PIN #73237144 Report a problem | ||
| 5/21/2024 | Pending sale | $1,149,995$461/sqft |
Source:  William Raveis Real Estate, Mortgage & Insurance #73237144 Report a problem William Raveis Real Estate, Mortgage & Insurance #73237144 Report a problem | ||
| 5/21/2024 | Contingent | $1,149,995$461/sqft |
Source: MLS PIN #73237144 Report a problem | ||
| 5/14/2024 | Listed for sale | $1,149,995+88.5%$461/sqft |
Source: MLS PIN #73237144 Report a problem | ||
| 5/1/2018 | Sold | $610,000+242.7%$245/sqft |
Source: Public Record Report a problem | ||
| 10/19/1993 | Sold | $178,000$71/sqft |
Source: Public Record Report a problem | ||
Public tax history
| Year | Property taxes | Tax assessment |
|---|---|---|
| 2025 | $10,310 +12.2% | $1,007,800 +16.1% |
| 2024 | $9,192 +3.9% | $868,000 +8.9% |
| 2023 | $8,850 +37.5% | $797,300 +28.9% |
| 2022 | $6,438 +0% | $618,400 +4% |
| 2021 | $6,437 +1.9% | $594,900 +1.6% |
| 2020 | $6,316 +1.8% | $585,400 +5.9% |
| 2019 | $6,204 +5.6% | $552,900 +10.2% |
| 2018 | $5,875 +0.2% | $501,700 +6% |
| 2017 | $5,865 +2.9% | $473,400 +5.5% |
| 2016 | $5,697 | $448,600 +2% |
| 2015 | $5,697 +1.4% | $439,600 +5.5% |
| 2014 | $5,621 +8.8% | $416,700 +5.4% |
| 2013 | $5,165 +3.6% | $395,500 |
| 2012 | $4,987 +7.2% | $395,500 +3.8% |
| 2011 | $4,652 +3.9% | $381,000 -2.3% |
| 2010 | $4,479 +4.7% | $389,800 -0.9% |
| 2009 | $4,278 +4.5% | $393,200 -2.1% |
| 2008 | $4,092 +2.8% | $401,600 -1.7% |
| 2007 | $3,979 +1.9% | $408,500 +1.2% |
| 2006 | $3,905 -4.8% | $403,800 +2.9% |
| 2005 | $4,103 +4.5% | $392,300 +21.5% |
| 2004 | $3,928 +3.9% | $323,000 |
| 2003 | $3,779 -8% | $323,000 +60.3% |
| 2002 | $4,108 +40.5% | $201,500 |
| 2000 | $2,924 +10% | $201,500 +28.4% |
| 1999 | $2,659 | $156,900 |
Find assessor info on the county website
Neighborhood: 02180
Nearby homes
- $1,161,7004 bd3 ba2.8k sqft11 Rustic Rd, Stoneham, MA 02180Off Market
- $1,289,5004 bd3 ba3.1k sqft17 Rustic Rd, Stoneham, MA 02180Off Market
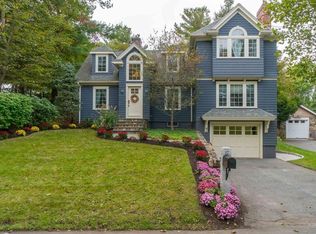
- $1,054,1004 bd4 ba2.7k sqft14 Sunset Rd, Stoneham, MA 02180Off Market
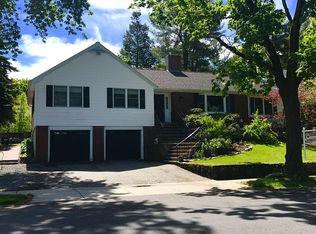
- $960,0003 bd2 ba2k sqft9 Rustic Rd, Stoneham, MA 02180Sold
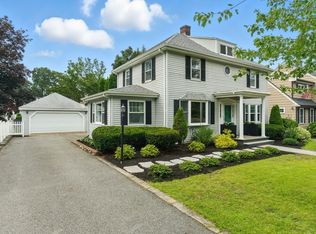
- $920,0003 bd2 ba1.7k sqft12 Sunset Rd, Stoneham, MA 02180Sold
- $997,8003 bd2 ba2.3k sqft19 Rustic Rd, Stoneham, MA 02180Off Market
- $1,442,8004 bd4 ba2.8k sqft16 Sunset Rd, Stoneham, MA 02180Off Market
- $1,076,3004 bd3 ba2.7k sqft7 Rustic Rd, Stoneham, MA 02180Off Market
Nearby schools
GreatSchools rating
- 7/10Colonial Park Elementary SchoolGrades: K-4Distance: 0.2 mi
- 6/10Stoneham Middle SchoolGrades: 5-8Distance: 1.2 mi
- 7/10Stoneham High SchoolGrades: 9-12Distance: 0.2 mi
Schools provided by the listing agent
- Elementary: Colonial Park
- Middle: Central Middle
- High: Stoneham High
Source: MLS PIN. This data may not be complete. We recommend contacting the local school district to confirm school assignments for this home.
Get a cash offer in 3 minutes
Find out how much your home could sell for in as little as 3 minutes with a no-obligation cash offer.
Estimated market value
$1,298,500
Get a cash offer in 3 minutes
Find out how much your home could sell for in as little as 3 minutes with a no-obligation cash offer.
Estimated market value
$1,298,500
- Massachusetts
- Middlesex County
- Stoneham
- 02180
- 15 Rustic Rd
